Skip main navigation
Closed
  • $669,300

    837 Bearwallow Mountain Rd, Hendersonville, NC 28792

    3beds
    4,490sqft
    Single Family Residence
    Built in 2008
    4.01 Acres Lot
    $729,500 Zestimate®
    $149/sqft
    $3,758 Estimated rent

    Home value

    $729,500

    $678,000 - $795,000

    $3,758/mo

    Zestimate® history
    Loading
    Loading...

    Owner options

    List your home for rent

    $3,758/mo

    Rent Zestimate®

    Find your next renter with Zillow Rental Manager. Plus, with online applications, you can quickly screen prospective tenants – for free.

    Learn more

    $3,758/mo

    Rent Zestimate®

    Refinance and save

    $3,832/mo

    Est. payment

    Refinancing to a lower rate could help reduce your monthly payments and save thousands over the life of the loan.

    See today's rates

    $3,832/mo

    Est. payment

    Explore your selling options

    Work with a Zillow partner agent

    Leverage their expertise and Zillow's premium Showcase listings to get your home seen by more buyers.

    Get started

    List with your own agent

    Get your home in front of millions of buyers by listing it on Zillow.

    Learn how to do it

    Sell it yourself

    Take full control of how buyers see your home on Zillow by listing For Sale by Owner (FSBO).

    List your home

    What's special

    Mother-in-law suiteCovered porchesHardwood floorsLots of closet spaceLarge bedroomsJacuzzi tubFresh paint
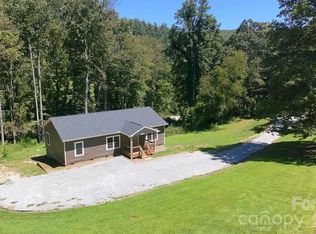
    Country Mountain feel with this one. A 3/2/1 with 4490 sf of living space sits on a private 4.01 acres. Covered porches, One wrap around. Large bedrooms, lots of closet space, hardwood floors, carpet and tile. Main floor has the Primary bedroom en suite with a bathroom featuring a walk in shower & jacuzzi tub. Walk in closet too! Kitchen has an island, coffee bar/computer niche with ample cabinet space. Basement is nicely finished and could be made into a game room, mother-in-law suite or 2nd living quarters for a vacation rental or utilize the whole house as a vacation rental! So many possibilities with this one. Basement is already plumbed for another bathroom. 2 laundry chutes. Updates in the last year include, paved driveway, fresh paint on outside and inside, septic pumped. Fireplace plumbed for gas. HS fiber optic internet. Easy commutes to Hendersonville, Asheville and Spartanburg. 8 mins to The Bearwallow Mountain Hiking Trail. Seller offering a 1 year home warranty at close.

    Zillow last checked:

    Listing updated:

    Listing Provided by:

    Katie Skaggs 828-551-0235,

    Ferguson Real Estate & Associates

    Bought with:

    Josh Mimken

    Keller Williams Professionals

    Source: Canopy MLS as distributed by MLS GRID,MLS#: 4034998MLS Logo

    Facts & features

    Interior

    Bedrooms & bathrooms
    • Bedrooms: 3
    • Bathrooms: 3
    • Full bathrooms: 2
    • 1/2 bathrooms: 1
    • Main level bedrooms: 1
    Primary bedroom
    • Level: Main
    Primary bedroom
    • Features: Split BR Plan
    • Level: Main
    Primary bedroom
    • Level: Main
    Primary bedroom
    • Level: Main
    Bathroom full
    • Level: Main
    Bathroom half
    • Level: Main
    Bathroom full
    • Level: Upper
    Bathroom full
    • Level: Main
    Bathroom half
    • Level: Main
    Bathroom full
    • Level: Upper
    Basement
    • Level: Basement
    Basement
    • Level: Basement
    Dining room
    • Features: Open Floorplan
    • Level: Main
    Dining room
    • Level: Main
    Family room
    • Level: Basement
    Family room
    • Level: Basement
    Kitchen
    • Features: Kitchen Island
    • Level: Main
    Kitchen
    • Features: Computer Niche, Kitchen Island, Open Floorplan
    • Level: Main
    Kitchen
    • Level: Main
    Kitchen
    • Level: Main
    Laundry
    • Level: Basement
    Laundry
    • Level: Basement
    Living room
    • Level: Main
    Living room
    • Level: Main
    Living room
    • Level: Main
    Living room
    • Level: Main
    Office
    • Level: Basement
    Office
    • Level: Basement
    Heating
    • Heat Pump
    Cooling
    • Central Air, Heat Pump
    Appliances
    • Included: Dishwasher, Dryer, Electric Cooktop, Electric Range, Electric Water Heater, Exhaust Fan, Exhaust Hood, Microwave, Oven, Plumbed For Ice Maker, Refrigerator, Washer
    • Laundry: In Basement, Laundry Chute
    Features
    • Kitchen Island, Open Floorplan, Walk-In Closet(s)
    • Flooring: Carpet, Tile, Wood
    • Doors: Screen Door(s)
    • Basement: Exterior Entry
    • Fireplace features: Living Room
    Interior area
    • Total structure area: 2,829
    • Total interior livable area: 4,490 sqft
    • Finished area above ground: 2,829
    • Finished area below ground: 1,661

    Property

    Parking
    • Parking features: Driveway
    • Has uncovered spaces: Yes
    Accessibility
    • Accessibility features: Two or More Access Exits
    Features
    • Levels: Two
    • Stories: 2
    • Patio & porch: Covered, Deck, Front Porch, Porch, Wrap Around
    • Has view: Yes
    • View description: Mountain(s), Winter
    • Waterfront features: None
    Lot
    • Size: 4.01 Acres
    • Features: Views
    Details
    • Parcel number: 1008863
    • Zoning: R3
    • Special conditions: Standard

    Construction

    Type & style
    • Home type: SingleFamily
    • Architectural style: Cape Cod
    • Property subtype: Single Family Residence
    Materials
    • Hardboard Siding, Stone
    • Roof: Shingle
    Condition
    • New construction: No
    • Year built: 2008

    Utilities & green energy

    • Sewer: Septic Installed
    • Water: Well
    • Utilities for property: Fiber Optics, Underground Power Lines, Underground Utilities

    Community & neighborhood

    Security
    • Security features: Security System
    Community
    • Community features: None
    Location
    • Region: Hendersonville
    • Subdivision: None

    Other

    Other facts
    • Listing terms: Cash,Conventional,FHA,USDA Loan,VA Loan
    • Road surface type: Asphalt, Paved

    Price history

    DateEventPrice
    9/27/2023Sold$669,300-4.2%$149/sqft
    Source: Canopy MLS as distributed by MLS GRID #4034998 Report a problem
    7/7/2023Price change$699,000-6.8%$156/sqft
    Source: Canopy MLS as distributed by MLS GRID #CAR4034998 Report a problem
    6/7/2023Price change$750,000-3.2%$167/sqft
    Source: Canopy MLS as distributed by MLS GRID #CAR4034998 Report a problem
    5/31/2023Listed for sale$775,000$173/sqft
    Source: Canopy MLS as distributed by MLS GRID #CAR4034998 Report a problem
    5/27/2023Listing removed--
    Source: Canopy MLS as distributed by MLS GRID #CAR4005218 Report a problem
    5/14/2023Price change$775,000-3%$173/sqft
    Source: Canopy MLS as distributed by MLS GRID #CAR4005218 Report a problem
    4/22/2023Price change$799,000-3.2%$178/sqft
    Source: Canopy MLS as distributed by MLS GRID #CAR4005218 Report a problem
    3/25/2023Price change$825,000-4%$184/sqft
    Source: Canopy MLS as distributed by MLS GRID #CAR4005218 Report a problem
    2/24/2023Listed for sale$859,000-1.8%$191/sqft
    Source: Canopy MLS as distributed by MLS GRID #CAR4005218 Report a problem
    2/22/2023Listing removed--
    Source: Canopy MLS as distributed by MLS GRID #CAR3924709 Report a problem
    1/28/2023Price change$875,000-2.7%$195/sqft
    Source: Canopy MLS as distributed by MLS GRID #3924709 Report a problem
    11/23/2022Listed for sale$899,000$200/sqft
    Source: Canopy MLS as distributed by MLS GRID #3924709 Report a problem

    Public tax history

    YearProperty taxesTax assessment
    2025$2,761 $505,700
    2024$2,761 $505,700
    2023$2,761 +14%$505,700 +41.2%
    2022$2,421 $358,200
    2021-- $358,200
    2020$2,421 $358,200
    2019$2,421 $358,200 +13%
    2018$2,421 +14%$316,900
    2017$2,123 $316,900
    2016-- $316,900
    2015-- $316,900 +5.6%
    2014-- $300,000
    2013-- $300,000
    2012-- $300,000
    2011-- $300,000 -8.6%
    2010-- $328,200
    2009-- $328,200

    Find assessor info on the county website

    Neighborhood: 28792

    Nearby schools

    GreatSchools rating
    Schools provided by the listing agent
    • Elementary: Edneyville
    • Middle: Apple Valley
    • High: North Henderson

    Source: Canopy MLS as distributed by MLS GRID. This data may not be complete. We recommend contacting the local school district to confirm school assignments for this home.

    Get a cash offer in 3 minutes
    Find out how much your home could sell for in as little as 3 minutes with a no-obligation cash offer.
    Estimated market value
    $729,500
    Get a cash offer in 3 minutes
    Find out how much your home could sell for in as little as 3 minutes with a no-obligation cash offer.
    Estimated market value
    $729,500