Skip main navigation
Under contract-show
  • $712,500

    837 Big Raven Ln, Saluda, NC 28773

    3beds
    2,143sqft
    : 
    $4,201/mo
    Get pre-qualified
    Single Family Residence
    Built in 2004
    1.08 Acres Lot
    $692,700 Zestimate®
    $332/sqft
    $-- HOA

    What's special

    Gas fireplaceFlagstone patioComposite deckingHardie plank sidingSpacious lanaiBackup gas furnace
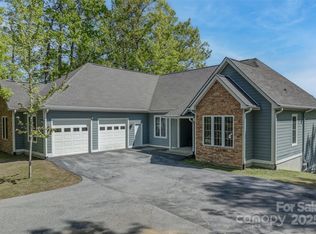
    Mountain living with year round views! Welcome to 837 Big Raven Lane, a 3BR/2 BA beautifully maintained and thoughtfully updated Saluda home offering approximately 2,143 sq. ft. of heated living space plus heated/cooled basement space with a 3 car garage. Recent improvements include a NEW ROOF (2024), Hardie Plank siding, composite decking, and granite countertops in the kitchen and both baths (2026). The kitchen features new appliances (2023, excluding range) with a transferable 5-year warranty. Enjoy a gas fireplace, tankless water heater (2023), 14 SEER heat pump, backup gas furnace, and generator transfer panel with 10kW generator. Outdoor living shines with a spacious lanai, composite decking, flagstone patio, perfect for relaxing or entertaining. Short term rentals welcome! With major updates already completed and meticulous care throughout, this home is ready for you to enjoy!
    15 days
    456
    52

    Likely to sell faster than

    Zillow last checked:

    Listing updated:

    Listed by:

    Shena Mintz shenamintz@beverly-hanks.com,

    Howard Hanna Beverly-Hanks

    Source: Canopy MLS as distributed by MLS GRID,MLS#: 4416376MLS Logo

      Facts & features

      Interior

      Bedrooms & bathrooms
      • Bedrooms: 3
      • Bathrooms: 2
      • Full bathrooms: 2
      • Main level bedrooms: 2
      Primary bedroom
      • Level: Upper
      Bathroom full
      • Level: Main
      Bathroom full
      • Level: Upper
      Dining area
      • Level: Main
      Great room
      • Level: Main
      Kitchen
      • Level: Main
      Heating
      • Heat Pump
      Cooling
      • Ceiling Fan(s), Central Air
      Appliances
      • Included: Dishwasher, Dryer, Electric Oven, Gas Cooktop, Gas Range, Gas Water Heater, Microwave, Refrigerator, Washer
      • Laundry: Other
      Features
      • Open Floorplan
      • Basement: Partially Finished
      • Fireplace features: Gas Log, Great Room
      Interior area
      • Total structure area: 2,143
      • Total interior livable area: 2,143 sqft
      • Finished area above ground: 2,143
      • Finished area below ground: 0

      Property

      Parking
      • Total spaces: 3
      • Parking features: Driveway, Attached Garage
      • Attached garage spaces: 3
      • Has uncovered spaces: Yes
      Features
      • Levels: Two
      • Stories: 2
      • Has spa: Yes
      • Spa features: Heated
      • Has view: Yes
      • View description: Mountain(s), Winter, Year Round
      Lot
      • Size: 1.08 Acres
      • Features: Paved, Private, Sloped, Wooded, Views
      Details
      • Parcel number: 9596311396
      • Zoning: R3
      • Special conditions: Standard

      Construction

      Type & style
      • Home type: SingleFamily
      • Property subtype: Single Family Residence
      Materials
      • Fiber Cement
      Condition
      • New construction: No
      • Year built: 2004

      Utilities & green energy

      • Sewer: Septic Installed
      • Water: Well

      Community & HOA

      Community
      • Security: Radon Mitigation System
      • Subdivision: Winfield Cove
      HOA
      • Has HOA: Yes
      • HOA name: WCPOA (Ron Gburek)
      • HOA phone: 336-926-4506
      Location
      • Region: Saluda

      Financial & listing details

      • Price per square foot: $332/sqft
      • Tax assessed value: $518,800
      • Annual tax amount: $2,859
      • Date on market: 8/20/2026
      • Cumulative days on market: 14 days
      • Listing terms: Cash,Conventional
      • Road surface type: Asphalt, Paved

        Estimated market value

        $692,700

        $658,000 - $727,000

        $2,569/mo

        Price history

        DateEventPrice
        9/1/2026Listed for sale$712,500$332/sqft
        Source: Canopy MLS as distributed by MLS GRID #4416376 Report a problem
        8/31/2026Pending sale$712,500$332/sqft
        Source: Canopy MLS as distributed by MLS GRID #4416376 Report a problem
        8/20/2026Listed for sale$712,500+107.1%$332/sqft
        Source: Canopy MLS as distributed by MLS GRID #4416376 Report a problem
        6/30/2014Sold$344,000-4.4%$161/sqft
        Source: Canopy MLS as distributed by MLS GRID #NCM560065 Report a problem
        4/22/2014Listed for sale$359,900-7.7%$168/sqft
        Source: Mountain Partners LLC dba Keller Williams Realty Mountain Partners #560065 Report a problem
        12/5/2006Sold$390,000$182/sqft
        Source: Public Record Report a problem

        Public tax history

        YearProperty taxesTax assessment
        2025$2,859 $518,800
        2024$2,859 $518,800
        2023$2,859 +16.1%$518,800 +43.5%
        2022$2,463 $361,600 +3.1%
        2021-- $350,800
        2020$2,371 $350,800
        2019$2,371 $350,800 +16.9%
        2018$2,371 +18.8%$300,200
        2017$1,996 $300,200
        2016-- $300,200
        2015-- $300,200 +10.9%
        2014-- $270,700
        2013-- $270,700
        2012-- $270,700
        2011-- $270,700 -9.3%
        2010-- $298,500
        2009-- $298,500
        2008-- $298,500
        2007-- $298,500 +31.8%
        2006-- $226,500
        2005-- $226,500
        Find assessor info on the county website

        Monthly payment

        Est. payment

        Payment breakdown

        Explore the cost of this home by adjusting the details. Changes won't be saved.
        All calculations are estimates and provided by Zillow, Inc. for informational purposes only. Actual amounts may vary.
        HOA fees may include property taxes on listings classified as Co-Ops. Contact the listing agent and/or owner for fee details.
        See how much you could borrow to make a competitive offer.

        Climate risks

        Neighborhood: 28773

        Getting around

        0 / 100
        Car-Dependent

        Nearby schools

        GreatSchools rating
        Schools provided by the listing agent
        • Elementary: Upward
        • Middle: Flat Rock
        • High: East Henderson

        Source: Canopy MLS as distributed by MLS GRID. This data may not be complete. We recommend contacting the local school district to confirm school assignments for this home.

        A local agent can set up tours, give advice and negotiate with sellers.

        Browse local experts