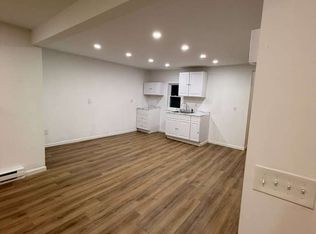
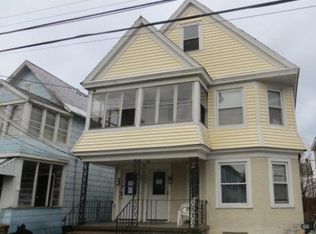
Stunning, Brand-New Renovation: Move-In Ready Two-Family Home at 837 Bradt St, Schenectady
Welcome to 837 Bradt St, a beautifully revitalized two-story multi-family home in Schenectady, NY. This property has undergone a complete, top-to-bottom renovation, offering a seamless blend of classic charm and modern luxury perfect for an owner-occupant or savvy investor.
Key Features:
Total Living Space: 1,600 sq ft
Configuration: Two separate units, ideal for rental income potential or extended family living.
Bedrooms/Bathrooms: 4 bedrooms and 2 full bathrooms total (layout likely 2 beds/1 bath per unit).
Year Built: 1910, but completely modernized.
Interior Highlights (mention specific new features):
Modern Kitchens: (Describe new cabinets, countertops, stainless steel appliances if included).
Updated Bathrooms: (Describe new vanities, fixtures, and tiling).
Flooring: New flooring throughout, combining the elegance of wood with modern finishes.
Systems: Brand new electrical, plumbing, and HVAC systems (mention specific heating type, e.g., forced air, gas) for efficiency and peace of mind.
Basement: Full basement with walk-out access, offering ample storage or potential for future finishing.
Exterior & Location:
Lot Size: A manageable 3,960 sq ft lot.
Utilities: Features public water and public sewer connections.
Sold for $120,000
Price history
| Date | Event | Price |
|---|---|---|
| 12/2/2025 | Listing removed | -- |
Source: Owner Report a problem | ||
| 11/14/2025 | Listed for sale | $279,000+132.5%$174/sqft |
Source: Owner Report a problem | ||
| 4/17/2025 | Sold | $120,000+700%$75/sqft |
Source: Public Record Report a problem | ||
| 5/23/2023 | Listing removed | -- |
Source:  Global MLS #202029822 Report a problem Global MLS #202029822 Report a problem | ||
| 4/20/2022 | Listing removed | $15,000$9/sqft |
Source: Global MLS #202029822 Report a problem | ||
| 6/12/2021 | Sold | $15,000$9/sqft |
Source: Global MLS #202029822 Report a problem | ||
| 4/26/2021 | Pending sale | $15,000$9/sqft |
Source: Global MLS #202029822 Report a problem | ||
| 4/13/2021 | Contingent | $15,000$9/sqft |
Source: Global MLS #202029822 Report a problem | ||
| 2/10/2021 | Price change | $15,000-40%$9/sqft |
Source: Global MLS #202029822 Report a problem | ||
| 10/2/2020 | Listed for sale | $25,000$16/sqft |
Source: Berkshire Hathaway Blake #202029822 Report a problem | ||