Make sure you take the opportunity to see this wonderful end unit townhouse in Preston Court. The present owners have upgraded countless features during their ownership including a new HVAC unit in 2017, new flooring on the first level in 2018 and new second level flooring in 2019. In 2020, they finished 500 square feet in the basement, and replaced second level bathroom floors as well. They continued upgrading with a kitchen remodel in 2021, and fresh coats of paint throughout the house during the same year. As you walk through this home, you will see additional extra touches in the crown molding and other millwork in many of the rooms. There are 1976 above ground square feet of living space in this 3 bedroom home, and the size of the primary bedroom will come as a wonderful bonus. In addition to a large living area, there is also a room, on the first level, that could be used as a home office, playroom, or additional living space. And you can have your cup of coffee or special drink on the back patio area out back. 837 Carrington is not only a lovely home but it is also in a wonderful location close to Green Lane Park, great local businesses, and short drives to Allentown and Philadelphia.
Sold for $355,000
$355,000
837 Carrington Dr, Red Hill, PA 18076
3beds
2,479sqft
Townhouse
Built in 2006
1,155 Square Feet Lot
$382,000 Zestimate®
$143/sqft
$2,821 Estimated rent
Home value
$382,000
$363,000 - $401,000
$2,821/mo
Zestimate® history
Owner options
List your home for rent
$2,821/mo
Rent Zestimate®
Find your next renter with Zillow Rental Manager. Plus, with online applications, you can quickly screen prospective tenants – for free.
$2,821/mo
Rent Zestimate®
Refinance and save
$2,432/mo
Est. payment
Refinancing to a lower rate could help reduce your monthly payments and save thousands over the life of the loan.
$2,432/mo
Est. payment
Explore your selling options
Work with a Zillow partner agent
Leverage their expertise and Zillow's premium Showcase listings to get your home seen by more buyers.
Get startedList with your own agent
Get your home in front of millions of buyers by listing it on Zillow.
Learn how to do itSell it yourself
Take full control of how buyers see your home on Zillow by listing For Sale by Owner (FSBO).
List your homeWhat's special
Zillow last checked:
Listing updated:
Listed by:
Anita Serge 610-504-1183,
Coldwell Banker Realty
Bought with:
Marlene Sabella, RS278176
RE/MAX Achievers-Collegeville
Source: Bright MLS,MLS#: PAMC2113222
Facts & features
Interior
Bedrooms & bathrooms
- Bedrooms: 3
- Bathrooms: 3
- Full bathrooms: 2
- 1/2 bathrooms: 1
- Main level bathrooms: 1
Basement
- Area: 500
Heating
- Forced Air, Propane
Cooling
- Central Air, Electric
Appliances
- Included: Microwave, Built-In Range, Dishwasher, Disposal, Dryer, Stainless Steel Appliance(s), Washer, Water Heater, Electric Water Heater
- Laundry: Upper Level
Features
- Ceiling Fan(s), Combination Dining/Living, Dry Wall
- Flooring: Engineered Wood, Hardwood, Carpet, Concrete
- Doors: Sliding Glass, Storm Door(s)
- Windows: Double Pane Windows
- Basement: Partially Finished
- Has fireplace: No
Interior area
- Total structure area: 2,479
- Total interior livable area: 2,479 sqft
- Finished area above ground: 1,979
- Finished area below ground: 500
Property
Parking
- Total spaces: 1
- Parking features: Garage Faces Front, Driveway, Attached
- Attached garage spaces: 1
- Has uncovered spaces: Yes
Accessibility
- Accessibility features: 2+ Access Exits, Accessible Hallway(s)
Features
- Levels: Two
- Stories: 2
- Exterior features: Sidewalks, Street Lights
- Pool features: None
Lot
- Size: 1,155 Square Feet
Details
- Additional structures: Above Grade, Below Grade
- Parcel number: 170001502119
- Zoning: R1
- Special conditions: Standard
Construction
Type & style
- Home type: Townhouse
- Architectural style: Traditional
- Property subtype: Townhouse
Materials
- Stucco, Brick
- Foundation: Concrete Perimeter, Permanent
- Roof: Architectural Shingle
Condition
- Very Good
- New construction: No
- Year built: 2006
Utilities & green energy
- Sewer: Public Sewer
- Water: Public
- Utilities for property: Cable Connected, Electricity Available, Propane
Community & HOA
Community
- Subdivision: Preston Court
HOA
- Has HOA: Yes
- Services included: Snow Removal, Road Maintenance, Maintenance Grounds, Common Area Maintenance
- HOA fee: $120 monthly
- HOA name: PRESTON COURT HOA
Location
- Region: Red Hill
- Municipality: RED HILL BORO
Financial & listing details
- Price per square foot: $143/sqft
- Tax assessed value: $120,080
- Annual tax amount: $4,295
- Date on market: 8/16/2024
- Listing agreement: Exclusive Right To Sell
- Listing terms: Cash,Conventional,FHA,VA Loan
- Inclusions: Washer, Dryer
- Exclusions: Both Refrigerators, All Shelving In The House, Garage, And Basement
- Ownership: Fee Simple
Price history
| Date | Event | Price |
|---|---|---|
| 10/16/2024 | Sold | $355,000$143/sqft |
Source:  Bright MLS #PAMC2113222 Report a problem Bright MLS #PAMC2113222 Report a problem | ||
| 8/28/2024 | Pending sale | $355,000$143/sqft |
Source: Bright MLS #PAMC2113222 Report a problem | ||
| 8/20/2024 | Contingent | $355,000$143/sqft |
Source: Bright MLS #PAMC2113222 Report a problem | ||
| 8/16/2024 | Listed for sale | $355,000+49.2%$143/sqft |
Source: Bright MLS #PAMC2113222 Report a problem | ||
| 6/12/2009 | Sold | $238,000-5.6%$96/sqft |
Source: Public Record Report a problem | ||
| 6/9/2006 | Sold | $252,000$102/sqft |
Source: Public Record Report a problem | ||
Public tax history
| Year | Property taxes | Tax assessment |
|---|---|---|
| 2025 | $4,408 +7.3% | $120,080 |
| 2024 | $4,109 | $120,080 |
| 2023 | $4,109 +4.5% | $120,080 |
| 2022 | $3,932 +2.5% | $120,080 |
| 2021 | $3,836 +0.6% | $120,080 |
| 2020 | $3,815 +2.2% | $120,080 |
| 2019 | $3,733 +0.6% | $120,080 |
| 2018 | $3,710 +3.7% | $120,080 |
| 2017 | $3,578 +2% | $120,080 |
| 2016 | $3,508 +3.7% | $120,080 |
| 2015 | $3,384 +1.4% | $120,080 |
| 2014 | $3,338 +1.8% | $120,080 |
| 2013 | $3,278 | $120,080 |
| 2012 | $3,278 +1.7% | $120,080 |
| 2011 | $3,224 +1.9% | $120,080 |
| 2010 | $3,165 +4.8% | $120,080 |
| 2009 | $3,020 +6% | $120,080 |
| 2008 | $2,850 +2.8% | -- |
| 2007 | $2,773 +25109.1% | -- |
| 2006 | $11 | -- |
Find assessor info on the county website
Neighborhood: 18076
Nearby homes
- $345,6003 bd3 ba1.8k sqft835 Carrington Dr, Red Hill, PA 18076Off Market

- $336,7003 bd3 ba1.8k sqft833 Carrington Dr, Red Hill, PA 18076Off Market
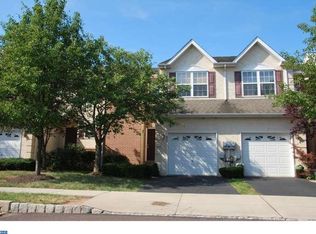
- $339,3003 bd3 ba1.8k sqft831 Carrington Dr, Red Hill, PA 18076Off Market

- $345,2003 bd2 ba1.9k sqft829 Carrington Dr, Red Hill, PA 18076Off Market

- $396,2004 bd3 ba2.1k sqft901 Carrington Dr, Red Hill, PA 18076Off Market
- $354,6003 bd2 ba1.8k sqft827 Carrington Dr, Red Hill, PA 18076Off Market
- $361,6003 bd2 ba1.9k sqft100 Hillcourt Dr, Red Hill, PA 18076Off Market
- $337,7003 bd2 ba1.7k sqft903 Carrington Dr, Red Hill, PA 18076Off Market
Nearby schools
GreatSchools rating
- 9/10Marlborough El SchoolGrades: K-3Distance: 2.6 mi
- 9/10Upper Perkiomen Middle SchoolGrades: 6-8Distance: 0.7 mi
- 7/10Upper Perkiomen High SchoolGrades: 9-12Distance: 0.4 mi
Schools provided by the listing agent
- District: Upper Perkiomen
Source: Bright MLS. This data may not be complete. We recommend contacting the local school district to confirm school assignments for this home.
Get a cash offer in 3 minutes
Find out how much your home could sell for in as little as 3 minutes with a no-obligation cash offer.
Estimated market value
$382,000
Get a cash offer in 3 minutes
Find out how much your home could sell for in as little as 3 minutes with a no-obligation cash offer.
Estimated market value
$382,000
- Pennsylvania
- Montgomery County
- Red Hill
- 18076
- 837 Carrington Dr
Nearby cities
Nearby zip codes
Other Red Hill Topics
