Luxury Beachfront Oasis in Sought-After Shalimar Point Indulge in coastal elegance with this custom-built 6-bedroom, 5-bathroom home spanning 5,626 sq feet. Revel in ocean views, recent renovations, and amenities like a private boat dock, pool, gym, and custom closets. Don't miss out—schedule your exclusive tour today!
Sold for $1,750,000
$1,750,000
837 Choctaw Lane, Destin, FL 32550
6beds
5,626sqft
Single Family Residence
Built in 1995
0.71 Acres Lot
$1,979,300 Zestimate®
$311/sqft
$6,239 Estimated rent
Home value
$1,979,300
$1.76M - $2.22M
$6,239/mo
Zestimate® history
Owner options
List your home for rent
$6,239/mo
Rent Zestimate®
Find your next renter with Zillow Rental Manager. Plus, with online applications, you can quickly screen prospective tenants – for free.
$6,239/mo
Rent Zestimate®
Refinance and save
$11,259/mo
Est. payment
Refinancing to a lower rate could help reduce your monthly payments and save thousands over the life of the loan.
$11,259/mo
Est. payment
Explore your selling options
Work with a Zillow partner agent
Leverage their expertise and Zillow's premium Showcase listings to get your home seen by more buyers.
Get startedList with your own agent
Get your home in front of millions of buyers by listing it on Zillow.
Learn how to do itSell it yourself
Take full control of how buyers see your home on Zillow by listing For Sale by Owner (FSBO).
List your homeWhat's special
Zillow last checked:
Listing updated:
Listed by:
Taurus Jerome Ligon 772-766-9907,
Heir Realty Services
Bought with:
Taurus Jerome Ligon, 3420291
Heir Realty Services
Source: BeachesMLS,MLS#: R11002498 Originating MLS: BeachesMLS
Originating MLS: BeachesMLSFacts & features
Interior
Bedrooms & bathrooms
- Bedrooms: 6
- Bathrooms: 5
- Full bathrooms: 4
- 1/2 bathrooms: 1
- Main level bathrooms: 2
- Main level bedrooms: 1
Primary bedroom
- Description: Estimates only
- Level: Upper
- Area: 120
- Dimensions: 10 X 12
Kitchen
- Description: Estimates only
- Level: Main
- Area: 121
- Dimensions: 11 X 11
Living room
- Description: Estimates only
- Level: Main
- Area: 240
- Dimensions: 16 X 15
Heating
- Central, Electric, Natural Gas
Cooling
- Central Air, Ceiling Fan(s), Electric
Appliances
- Included: Dishwasher, Electric Range, Free-Standing Freezer, Gas Range, Ice Maker, Microwave, Refrigerator
- Laundry: Inside
Features
- Closet Cabinetry, Dining Area, Separate/Formal Dining Room, Dual Sinks, Entrance Foyer, Eat-in Kitchen, Kitchen Island, Main Level Primary, Pantry, Tub Shower, Bar
- Flooring: Carpet, Ceramic Tile
- Windows: Storm Window(s)
- Has fireplace: Yes
Interior area
- Total structure area: 6,465
- Total interior livable area: 5,626 sqft
Property
Parking
- Total spaces: 2
- Parking features: Attached, Circular Driveway, Garage, Garage Door Opener
- Attached garage spaces: 2
- Has uncovered spaces: Yes
Features
- Levels: Multi/Split,Two
- Stories: 2
- Entry location: Entry Level Living Area Y
- Patio & porch: Patio, Porch, Balcony
- Exterior features: Built-in Barbecue, Balcony, Barbecue, Lighting, Outdoor Kitchen, Outdoor Living Area
- Has private pool: Yes
- Pool features: In Ground, Outside Bath Access, Association
- Has spa: Yes
- Fencing: Fenced
- Has view: Yes
- View description: Bay, Intercoastal, Pool
- Has water view: Yes
- Water view: Bay,Intercoastal
- Waterfront features: Bayfront
Lot
- Size: 0.71 Acres
Details
- Additional structures: Cabana, Outbuilding
- Parcel number: 042s23480500000050
- Zoning: R1
- Special conditions: Listed As-Is
Construction
Type & style
- Home type: SingleFamily
- Architectural style: Colonial,European,Other
- Property subtype: Single Family Residence
Materials
- Block
- Roof: Composition,Shingle
Condition
- Resale
- New construction: No
- Year built: 1995
Utilities & green energy
- Electric: 3 Phase
- Sewer: Public Sewer
- Water: Well
- Utilities for property: Cable Available, Natural Gas Available, Sewer Available, Water Available
Community & HOA
Community
- Features: Home Owners Association, Gated
- Security: Closed Circuit Camera(s), Gated Community, Security Lights
- Subdivision: BLUFFS AT SHALIMAR POINTE
HOA
- Has HOA: Yes
- Amenities included: Beach Rights, Beach Access, Cabana, Pool, Spa/Hot Tub
- Services included: Common Areas, Electricity, Gas
- HOA fee: $185 monthly
Location
- Region: Destin
Financial & listing details
- Price per square foot: $311/sqft
- Annual tax amount: $19,812
- Date on market: 7/8/2024
- Cumulative days on market: 24 days
- Listing terms: Cash,Conventional,Trade,VA Loan
Price history
| Date | Event | Price |
|---|---|---|
| 9/9/2024 | Sold | $1,750,000-10.3%$311/sqft |
Source:  BeachesMLS #R11002498 Report a problem BeachesMLS #R11002498 Report a problem | ||
| 7/8/2024 | Listed for sale | $1,950,000$347/sqft |
Source: BeachesMLS #RX-11002498 Report a problem | ||
Public tax history
Tax history is unavailable.
Neighborhood: 32541
Nearby homes
- $1,750,0006 bd5 ba5.6k sqft837 Choctaw Ln, Shalimar, FL 32579Sold
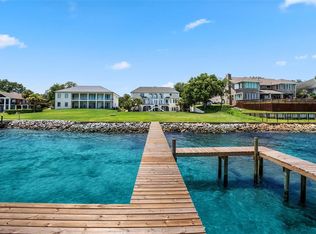
- $546,9980.57 Acres835 Choctaw Ln, Shalimar, FL 32579Off Market

- $--0.57 Acres835 Choctaw Ln., Shalimar, FL 32579Off Market
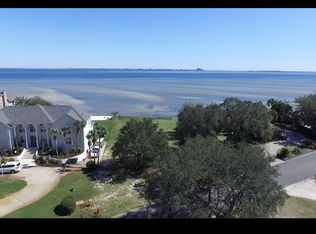
- $2,501,3004 bd5 ba6.2k sqft265 Country Club Rd, Shalimar, FL 32579Off Market
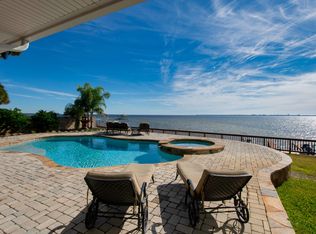
- $1,166,8004 bd2 ba2.9k sqft833 Choctaw Ln, Shalimar, FL 32579Off Market
- $2,002,7004 bd4 ba4.4k sqft267 Country Club Rd, Shalimar, FL 32579Off Market
- $647,200-- bd-- ba-- sqftChoctaw Ln, Shalimar, FL 32579Off Market
- $605,900-- bd-- ba-- sqftChoctaw Ln, Shalimar, FL 32579Off Market
Nearby schools
GreatSchools rating
- 7/10Shalimar Elementary SchoolGrades: PK-5Distance: 1.4 mi
- 7/10Clifford Meigs Middle SchoolGrades: 6-8Distance: 1.9 mi
- 4/10Choctawhatchee Senior High SchoolGrades: 9-12Distance: 4.1 mi


Get pre-qualified for a loan
At Zillow Home Loans, we can pre-qualify you in as little as 5 minutes with no impact to your credit score.An equal housing lender. NMLS #10287.
Sell for more on Zillow
Get a Zillow Showcase℠ listing at no additional cost and you could sell for .
$1,979,300
2% more
+$39,586
With Zillow Showcase(estimated)
$2,018,886
- Florida
- Okaloosa County
- Shalimar
- 32541
- 837 Choctaw Lane
Nearby cities
Nearby zip codes
Other Shalimar Topics
