Skip main navigation
Sold
  • Price Unknown

    837 County Road 2155, Klondike, TX 75448

    3beds
    2,550sqft
    Single Family Residence
    Built in 1984
    12.26 Acres Lot
    $522,200 Zestimate®
    $--/sqft
    $2,523 Estimated rent

    Home value

    $522,200

    Estimated sales range

    Not available

    $2,523/mo

    Zestimate® history
    Loading
    Loading...

    Owner options

    List your home for rent

    $2,523/mo

    Rent Zestimate®

    Find your next renter with Zillow Rental Manager. Plus, with online applications, you can quickly screen prospective tenants – for free.

    Learn more

    $2,523/mo

    Rent Zestimate®

    Refinance and save

    Refinancing to a lower rate could help reduce your monthly payments and save thousands over the life of the loan.

    See today's rates

    Explore your selling options

    Work with a Zillow partner agent

    Leverage their expertise and Zillow's premium Showcase listings to get your home seen by more buyers.

    Get started

    List with your own agent

    Get your home in front of millions of buyers by listing it on Zillow.

    Learn how to do it

    Sell it yourself

    Take full control of how buyers see your home on Zillow by listing For Sale by Owner (FSBO).

    List your home

    What's special

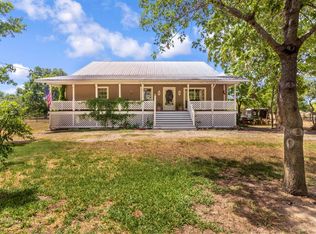
    **Rustic Charm Meets Modern Comfort in this Secluded Acreage Home** Welcome to your private retreat—a truly unique home nestled on a **12.255 acres, offering serene countryside views and unmatched tranquility. Situated across from the stunning **Cooper Lake** and just minutes from **Texas A&M Commerce**, this property delivers the perfect blend of rustic charm and modern convenience. Constructed with **Canadian logs and stone**, the exterior exudes a warm, inviting presence. Inside, the **custom kitchen** is a showstopper, featuring **pecan wood cabinetry**, polished concrete countertops, a flagstone backsplash, and stainless steel appliances, including a gas cooktop and tankless water heater. Adding to the home’s rustic elegance are the **hammered copper sinks** in the kitchen and bathrooms, while unique design elements like **tin ceilings**, **corrugated sheet iron wainscoting**, and a stand-alone **wood-burning stove** create a cozy, one-of-a-kind ambiance. The converted garage offers a spacious **game room** perfect for entertaining or additional living space. Updates include **all-new windows** installed in 2024 and a brand-new HVAC outdoor unit installed in October 2024, ensuring year-round comfort. Tucked away on a **private road with ideal frontage road option** surrounded by mature trees, this home offers the perfect escape from the hustle and bustle of city life. Whether you're looking for a full-time residence or a weekend getaway, this property is your ideal haven. Don’t miss this rare opportunity to own a piece of paradise with rustic charm, modern amenities, and unparalleled privacy*

    Zillow last checked:

    Listing updated:

    Listed by:

    Jennifer Potter 0592067 214-763-5651,

    Coldwell Banker Apex, REALTORS 972-562-5400

    Bought with:

    Brandon Diles

    Real Broker, LLC

    Source: NTREIS,MLS#: 20780938

    Facts & features

    Interior

    Bedrooms & bathrooms
    • Bedrooms: 3
    • Bathrooms: 3
    • Full bathrooms: 3
    Primary bedroom
    • Features: Ceiling Fan(s), Double Vanity, En Suite Bathroom, Garden Tub/Roman Tub, Sitting Area in Primary
    • Level: First
    • Dimensions: 20 x 15
    Bedroom
    • Features: Ceiling Fan(s)
    • Level: First
    • Dimensions: 16 x 12
    Bedroom
    • Features: Ceiling Fan(s), Walk-In Closet(s)
    • Level: First
    • Dimensions: 13 x 14
    Dining room
    • Features: Built-in Features, Ceiling Fan(s)
    • Level: First
    • Dimensions: 17 x 11
    Kitchen
    • Features: Built-in Features, Concrete Counters, Eat-in Kitchen, Kitchen Island, Pantry, Walk-In Pantry
    • Level: First
    • Dimensions: 14 x 12
    Living room
    • Features: Ceiling Fan(s)
    • Level: First
    • Dimensions: 28 x 20
    Utility room
    • Features: Built-in Features, Utility Room, Utility Sink
    • Level: First
    • Dimensions: 6 x 6
    Heating
    • Electric, Heat Pump, Other
    Cooling
    • Central Air, Ceiling Fan(s), Electric, Multi Units, Other, Zoned
    Appliances
    • Included: Built-In Gas Range, Dishwasher, Gas Cooktop, Gas Range, Microwave, Tankless Water Heater
    • Laundry: Washer Hookup, Electric Dryer Hookup
    Features
    • Built-in Features, Chandelier, Decorative/Designer Lighting Fixtures, Double Vanity, Eat-in Kitchen, Kitchen Island, Open Floorplan, Pantry, Paneling/Wainscoting, Cable TV, Vaulted Ceiling(s), Walk-In Closet(s), Wired for Sound
    • Flooring: Concrete, Painted/Stained
    • Windows: Window Coverings
    • Has basement: No
    • Number of fireplaces: 1
    • Fireplace features: Wood Burning Stove
    Interior area
    • Total interior livable area: 2,550 sqft

    Property

    Parking
    • Total spaces: 2
    • Parking features: Attached Carport, Additional Parking, Converted Garage, Concrete, Carport, Driveway, Electric Gate, Gated
    • Carport spaces: 2
    • Has uncovered spaces: Yes
    Features
    • Levels: One
    • Stories: 1
    • Patio & porch: Rear Porch, Front Porch, Patio, Side Porch, Covered
    • Exterior features: Rain Gutters
    • Pool features: None
    • Fencing: Back Yard,Chain Link,Cross Fenced,Fenced,Full,Gate,Pipe
    Lot
    • Size: 12.26 Acres
    • Features: Acreage, Cleared, Hardwood Trees, Many Trees
    • Residential vegetation: Grassed, Partially Wooded, Brush, Pine
    Details
    • Parcel number: 2805
    • Horse amenities: Hay Storage

    Construction

    Type & style
    • Home type: SingleFamily
    • Architectural style: Ranch,Detached
    • Property subtype: Single Family Residence
    Materials
    • Log, Rock, Stone, Vinyl Siding
    • Foundation: Slab
    • Roof: Metal
    Condition
    • Year built: 1984

    Utilities & green energy

    • Sewer: Septic Tank
    • Water: Rural
    • Utilities for property: Electricity Available, Propane, Septic Available, Separate Meters, Underground Utilities, Water Available, Cable Available

    Community & HOA

    Community
    • Security: Prewired, Smoke Detector(s)
    • Subdivision: na
    HOA
    • Has HOA: No
    Location
    • Region: Klondike

    Financial & listing details

    • Tax assessed value: $654,910
    • Date on market: 11/19/2024
    • Cumulative days on market: 46 days
    • Listing terms: Cash,Conventional,VA Loan
    • Exclusions: fridge, washer, dryer, flatscreens
    • Electric utility on property: Yes
    • Road surface type: Asphalt, Concrete

    Price history

    DateEventPrice
    2/28/2025Sold--
    Source: NTREIS #20780938 Report a problem
    2/3/2025Pending sale$525,000$206/sqft
    Source: Coldwell Banker Apex, Realtors #20780938 Report a problem
    2/3/2025Contingent$525,000-47.4%$206/sqft
    Source: NTREIS #20780938 Report a problem
    1/11/2025Price change$999,000+135.1%$392/sqft
    Source: Coldwell Banker Apex, Realtors #20674852 Report a problem
    1/6/2025Pending sale$425,000$167/sqft
    Source: Coldwell Banker Apex, Realtors #20780938 Report a problem
    1/6/2025Contingent$425,000$167/sqft
    Source: NTREIS #20780938 Report a problem
    11/19/2024Price change$425,000-57.5%$167/sqft
    Source: NTREIS #20780938 Report a problem
    10/4/2024Price change$999,000-12.3%$392/sqft
    Source: NTREIS #20674852 Report a problem
    8/26/2024Price change$1,139,000-5.1%$447/sqft
    Source: NTREIS #20674852 Report a problem
    7/19/2024Listed for sale$1,200,000$471/sqft
    Source: NTREIS #20674852 Report a problem

    Public tax history

    YearProperty taxesTax assessment
    2024-- $654,910
    2023-- $654,910 +15.9%
    2022-- $565,240 +31.6%
    2021-- $429,510 +18.4%
    2020-- $362,650
    2019-- $362,650 +25.3%
    2018-- $289,350 +15.8%
    2017-- $249,910 +4.3%
    2016-- $239,500
    2015-- --
    2011-- --
    2010-- --
    2009-- --
    2008-- $142,390 -22.9%
    2007-- $184,720
    Find assessor info on the county website

    Neighborhood: 75448

    Nearby schools

    GreatSchools rating
    Schools provided by the listing agent
    • Elementary: Cooper
    • High: Cooper
    • District: Cooper ISD

    Source: NTREIS. This data may not be complete. We recommend contacting the local school district to confirm school assignments for this home.