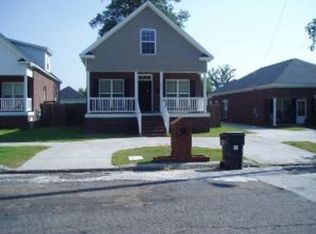
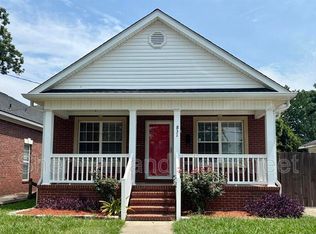
Plenty of space to move around in this 4 bedroom, 3 bath house! Freshly updated and move-in ready, this beautifully renovated home offers the perfect combination of modern updates, convenience, and investment potential! Featuring fresh paint, new HVAC, new flooring throughout, granite countertops, a stylish tile backsplash, and a new back deck, this home has been thoughtfully refreshed and is ready for its next owner.
The functional floor plan provides spacious living areas and three full bathrooms, offering flexibility for families, roommates, or guests. Step outside to enjoy the fenced backyard, perfect for pets, entertaining, gardening, or simply relaxing outdoors.
Ideally located just minutes from Augusta University's Health Sciences Campus, the Augusta Medical District, Wellstar MCG Health, and the Charlie Norwood VA Medical Center, this property is an outstanding opportunity for homeowners, traveling medical professionals, or investors seeking a desirable long-term or mid-term rental. You'll also enjoy convenient access to Downtown Augusta, the Augusta Canal National Heritage Area, the Savannah River, shopping, dining, entertainment, and major roadways.
Whether you're looking for a move-in-ready place to call home or an investment property in one of Augusta's most convenient locations, this one is a must-see. Schedule your private showing today!
Sold for $232,000
Zillow last checked:
Listing updated:
Bought with:
Stacy Pulliam, 393036
Jhani Realty
Source: Hive MLS,MLS#: 100586227 Originating MLS: REALTORS® of Greater Augusta
Originating MLS: REALTORS® of Greater AugustaPrice history
| Date | Event | Price |
|---|---|---|
| 8/28/2026 | Sold | $232,000-5.3%$122/sqft |
Source:  Hive MLS #100586227 Report a problem Hive MLS #100586227 Report a problem | ||
| 7/29/2026 | Contingent | $245,000$128/sqft |
Source: Hive MLS #100586227 Report a problem | ||
| 7/2/2026 | Listed for sale | $245,000+120.3%$128/sqft |
Source: Hive MLS #100586227 Report a problem | ||
| 3/6/2026 | Sold | $111,216-3.3%$58/sqft |
Source: Public Record Report a problem | ||
| 11/13/2006 | Sold | $115,000$60/sqft |
Source: Public Record Report a problem | ||
Sell for more on Zillow
Get a Zillow Showcase℠ listing at no additional cost and you could sell for .
$232,000
2% more
+$4,640
With Zillow Showcase(estimated)
$236,640
