Elberton Hill Farm - Located in Historic Darlington, among more than 1000 acres of conserved farm land, with expansive views of the surrounding Deer Creek Valley and access to hunting, fishing and recreational opportunities both on the Farm and at the nearby Susquehanna State Park. The Farm features an elegant brick mid-19th Century Manor home which has been an entertainment mecca for decades. Many original architectural features remain in the home containing 2 kitchens, 2 dining rooms, 2 enclosed porches, 6 bedrooms, 2 1/2 bathrooms, 3 stairways, a party/bar room, cozy family room with stone LP gas fireplace plus inground concrete swimming pool and screened Gazebo. The farm is improved with 2 tenant houses plus a third tenant house site. Over 110 acres of the Farm is fenced for pasture with 6 fields and 7 paddocks, 2 ponds and stream. There is a center aisle stable and other barns and outbuildings. The Farm is subject to a Maryland Agricultural Land Preservation Easement. See the supplemental information brochure for detailed information, plat and easement document. The Seller reserves the right of use of the pastures, barns and tenant houses through December 31, 2024. The main house may be occupied as of the date of settlement. The Plat, Easement and additional information are uploaded into the MLS documents. All appointments to show must be scheduled with the Listing Agent.
Sold for $1,900,000
$1,900,000
837 Darlington Rd, Darlington, MD 21034
6beds
3,123sqft
Single Family Residence
Built in 1848
123 Acres Lot
$-- Zestimate®
$608/sqft
$5,039 Estimated rent
Home value
Not available
Estimated sales range
Not available
$5,039/mo
Zestimate® history
Owner options
List your home for rent
$5,039/mo
Rent Zestimate®
Find your next renter with Zillow Rental Manager. Plus, with online applications, you can quickly screen prospective tenants – for free.
$5,039/mo
Rent Zestimate®
Refinance and save
$11,409/mo
Est. payment
Refinancing to a lower rate could help reduce your monthly payments and save thousands over the life of the loan.
$11,409/mo
Est. payment
Explore your selling options
Work with a Zillow partner agent
Leverage their expertise and Zillow's premium Showcase listings to get your home seen by more buyers.
Get startedList with your own agent
Get your home in front of millions of buyers by listing it on Zillow.
Learn how to do itSell it yourself
Take full control of how buyers see your home on Zillow by listing For Sale by Owner (FSBO).
List your homeWhat's special
Zillow last checked:
Listing updated:
Listed by:
Aimee C O'Neill 410-459-7220,
O'Neill Enterprises Realty
Bought with:
Brant Arthur Driedger, RS325141
William Penn Real Estate Assoc
Source: Bright MLS,MLS#: MDHR2028946
Facts & features
Interior
Bedrooms & bathrooms
- Bedrooms: 6
- Bathrooms: 3
- Full bathrooms: 2
- 1/2 bathrooms: 1
- Main level bathrooms: 1
Rooms
- Room types: Living Room, Dining Room, Sitting Room, Bedroom 2, Bedroom 3, Bedroom 4, Bedroom 5, Kitchen, Family Room, Basement, Library, Foyer, Breakfast Room, Bedroom 1, Laundry, Other, Office, Bedroom 6, Bathroom 1, Bathroom 2, Bonus Room
Bedroom 1
- Features: Flooring - Wood
- Level: Upper
- Area: 255 Square Feet
- Dimensions: 15 X 17
Bedroom 2
- Features: Flooring - Wood
- Level: Upper
- Area: 204 Square Feet
- Dimensions: 12 X 17
Bedroom 3
- Features: Flooring - Wood
- Level: Upper
- Area: 160 Square Feet
- Dimensions: 10 X 16
Bedroom 4
- Features: Flooring - Wood
- Level: Upper
- Area: 130 Square Feet
- Dimensions: 10 X 13
Bedroom 5
- Features: Flooring - Wood
- Level: Upper
- Area: 168 Square Feet
- Dimensions: 12 X 14
Bedroom 6
- Features: Flooring - Wood
- Level: Upper
- Area: 168 Square Feet
- Dimensions: 12 X 14
Bathroom 1
- Features: Flooring - Vinyl
- Level: Upper
- Area: 80 Square Feet
- Dimensions: 8 X 10
Bathroom 2
- Features: Flooring - Vinyl, Bathroom - Tub Shower
- Level: Upper
- Area: 80 Square Feet
- Dimensions: 8 X 10
Basement
- Features: Flooring - Concrete
- Level: Lower
- Area: 800 Square Feet
- Dimensions: 40 X 20
Bonus room
- Features: Cedar Closet(s)
- Level: Upper
- Area: 180 Square Feet
- Dimensions: 12 X 15
Breakfast room
- Features: Flooring - Ceramic Tile
- Level: Main
- Area: 180 Square Feet
- Dimensions: 10 X 18
Dining room
- Features: Flooring - Wood
- Level: Main
- Area: 238 Square Feet
- Dimensions: 14 X 17
Family room
- Features: Fireplace - Gas, Flooring - Wood
- Level: Main
- Area: 252 Square Feet
- Dimensions: 14 X 18
Foyer
- Features: Flooring - Wood
- Level: Main
- Area: 55 Square Feet
- Dimensions: 5 X 11
Kitchen
- Features: Flooring - Ceramic Tile
- Level: Main
- Area: 180 Square Feet
- Dimensions: 10 X 18
Laundry
- Features: Flooring - Vinyl
- Level: Upper
- Area: 108 Square Feet
- Dimensions: 9 X 12
Library
- Features: Flooring - Wood, Built-in Features
- Level: Main
- Area: 224 Square Feet
- Dimensions: 14 X 16
Living room
- Features: Flooring - Wood
- Level: Main
- Area: 408 Square Feet
- Dimensions: 17 X 24
Office
- Features: Flooring - Wood
- Level: Main
- Area: 154 Square Feet
- Dimensions: 11 X 14
Other
- Features: Flooring - Concrete
- Level: Lower
- Area: 200 Square Feet
- Dimensions: 10 X 20
Sitting room
- Features: Flooring - Wood
- Level: Main
- Area: 308 Square Feet
- Dimensions: 14 X 22
Heating
- Radiator, Oil
Cooling
- Ceiling Fan(s), Ductless, Window Unit(s), Electric
Appliances
- Included: Dishwasher, Dryer, Exhaust Fan, Extra Refrigerator/Freezer, Microwave, Oven/Range - Electric, Refrigerator, Cooktop, Oven/Range - Gas, Range Hood, Electric Water Heater
- Laundry: Has Laundry, Dryer In Unit, Upper Level, Washer In Unit, Laundry Room
Features
- 2nd Kitchen, Additional Stairway, Bar, Built-in Features, Cedar Closet(s), Ceiling Fan(s), Chair Railings, Crown Molding, Curved Staircase, Family Room Off Kitchen, Floor Plan - Traditional, Formal/Separate Dining Room, Kitchen - Country, Eat-in Kitchen, Wainscotting, Walk-In Closet(s), Wine Storage, 9'+ Ceilings, Dry Wall, Plaster Walls, Wood Walls
- Flooring: Ceramic Tile, Hardwood, Wood, Vinyl, Tile/Brick
- Windows: Double Hung, Insulated Windows, Replacement, Window Treatments
- Basement: Connecting Stairway,Exterior Entry,Partial,Side Entrance,Unfinished,Other
- Number of fireplaces: 1
- Fireplace features: Gas/Propane, Insert, Stone
Interior area
- Total structure area: 4,358
- Total interior livable area: 3,123 sqft
- Finished area above ground: 3,123
- Finished area below ground: 0
Property
Parking
- Total spaces: 10
- Parking features: Garage Faces Front, Circular Driveway, Paved, Driveway, Shared Driveway, Detached
- Garage spaces: 4
- Uncovered spaces: 6
- Details: Garage Sqft: 450
Accessibility
- Accessibility features: Stair Lift, Accessible Approach with Ramp
Features
- Levels: Three
- Stories: 3
- Patio & porch: Brick, Deck, Enclosed, Patio, Porch
- Exterior features: Extensive Hardscape, Lighting, Sidewalks, Other
- Has private pool: Yes
- Pool features: Private
- Fencing: Board,High Tensile,Wire
- Has view: Yes
- View description: Creek/Stream, Panoramic, Pasture, Pond, Scenic Vista, Valley
- Has water view: Yes
- Water view: Creek/Stream,Pond
- Frontage type: Road Frontage
Lot
- Size: 123 Acres
- Features: Front Yard, Landscaped, Not In Development, Open Lot, Pond, Rear Yard, Rural, SideYard(s), Sloped, Stream/Creek, Wooded
Details
- Additional structures: Above Grade, Below Grade, Outbuilding
- Parcel number: 1305019303
- Zoning: AG
- Special conditions: Standard
- Horses can be raised: Yes
- Horse amenities: Horses Allowed, Paddocks, Riding Ring, Stable(s)
Construction
Type & style
- Home type: SingleFamily
- Architectural style: Federal,Farmhouse/National Folk
- Property subtype: Single Family Residence
Materials
- Brick, Frame, Vinyl Siding
- Foundation: Stone
- Roof: Architectural Shingle
Condition
- New construction: No
- Year built: 1848
- Major remodel year: 1991
Utilities & green energy
- Electric: 200+ Amp Service
- Sewer: On Site Septic
- Water: Well
- Utilities for property: Propane, DSL
Community & HOA
Community
- Subdivision: None Available
HOA
- Has HOA: No
Location
- Region: Darlington
Financial & listing details
- Price per square foot: $608/sqft
- Tax assessed value: $727,000
- Annual tax amount: $7,704
- Date on market: 2/28/2024
- Listing agreement: Exclusive Right To Sell
- Inclusions: All Items Of Personal Property Remaining In And On The Residence, Tenant Houses And Barns At Settlement And / Or Possession, At Seller's Option. There Are Existing Leases For The Two (2) Tenant Dwellings, Pastures, Hunting And Barns Through December 31, 2024.
- Exclusions: All Items Of Personal Property, Hay, Straw, Farm Machinery, At Seller's Option.
- Ownership: Fee Simple
Price history
| Date | Event | Price |
|---|---|---|
| 12/2/2024 | Sold | $1,900,000-11.6%$608/sqft |
Source:  Bright MLS #MDHR2028946 Report a problem Bright MLS #MDHR2028946 Report a problem | ||
| 8/5/2024 | Pending sale | $2,150,000$688/sqft |
Source: Bright MLS #MDHR2028946 Report a problem | ||
| 5/20/2024 | Price change | $2,150,000-6.5%$688/sqft |
Source: Bright MLS #MDHR2028946 Report a problem | ||
| 2/28/2024 | Listed for sale | $2,300,000$736/sqft |
Source: Bright MLS #MDHR2028946 Report a problem | ||
Public tax history
| Year | Property taxes | Tax assessment |
|---|---|---|
| 2025 | $2,600 -67.2% | $795,000 +9.4% |
| 2024 | $7,924 +2.9% | $727,000 +2.9% |
| 2023 | $7,704 +2.9% | $706,833 -2.8% |
| 2022 | $7,484 -1.4% | $727,000 +9.1% |
| 2021 | $7,591 -0.7% | $666,500 +0.6% |
| 2020 | $7,643 +0.6% | $662,333 -0.6% |
| 2019 | $7,595 +0.6% | $666,500 +1.9% |
| 2018 | $7,547 | $654,000 |
| 2017 | $7,547 | $654,000 +1.1% |
| 2016 | -- | $647,000 +0.5% |
| 2015 | -- | $643,500 |
| 2014 | $2,154 | $643,500 |
| 2013 | -- | $643,500 -10.4% |
| 2011 | -- | $718,100 |
| 2010 | -- | $718,100 -11.2% |
| 2009 | -- | $808,820 +12.8% |
| 2008 | -- | $717,130 +14.7% |
| 2007 | -- | $625,440 +17.2% |
| 2006 | -- | $533,750 +5.6% |
| 2005 | -- | $505,402 +5.9% |
| 2004 | -- | $477,056 +6.3% |
| 2003 | -- | $448,710 +3.2% |
| 2002 | -- | $434,822 +3.3% |
| 2001 | -- | $420,936 |
Find assessor info on the county website
Neighborhood: 21034
Nearby homes
- $943,4007 bd5 ba5.6k sqft839 Darlington Rd, Darlington, MD 21034Off Market
- $517,800-- bd2 ba2.1k sqft857 Darlington Rd, Darlington, MD 21034Off Market
- $383,700-- bd3 ba3.1k sqft859 Darlington Rd, Darlington, MD 21034Off Market
- $1,100,0005 bd4 ba3.1k sqft2231 Old Quaker Rd, Darlington, MD 21034Sold
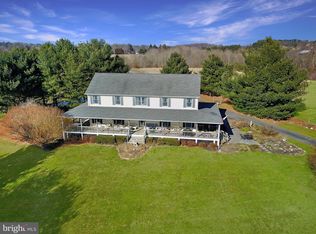
- $507,400-- bd2 ba2k sqft2227 Price Rd, Darlington, MD 21034Off Market
- $379,4003 bd2 ba1.6k sqft848 Darlington Rd, Darlington, MD 21034Off Market
- $708,9004 bd4 ba2.1k sqft2215 Price Rd, Darlington, MD 21034Off Market
- $412,600-- bd2 ba2.8k sqft2207 Price Rd, Darlington, MD 21034Off Market
Nearby schools
GreatSchools rating
- 9/10Darlington Elementary SchoolGrades: K-5Distance: 0.6 mi
- 7/10Havre De Grace Middle SchoolGrades: 6-8Distance: 7.8 mi
- 6/10Havre De Grace High SchoolGrades: 9-12Distance: 7.8 mi
Schools provided by the listing agent
- Elementary: Darlington
- Middle: Havre De Grace
- High: Havre De Grace
- District: Harford County Public Schools
Source: Bright MLS. This data may not be complete. We recommend contacting the local school district to confirm school assignments for this home.


Get pre-qualified for a loan
At Zillow Home Loans, we can pre-qualify you in as little as 5 minutes with no impact to your credit score.An equal housing lender. NMLS #10287.
- Maryland
- Harford County
- Darlington
- 21034
- 837 Darlington Rd
Nearby cities
Nearby zip codes
Other Darlington Topics
