Skip main navigation
For sale
  • $890,000

    837 Dayton St, Cincinnati, OH 45214

    4beds
    4,070sqft
    : 
    Loading
    Get pre-qualified
    Single Family Residence
    Built in 1880
    6,229 Square Feet Lot
    $-- Zestimate®
    $219/sqft
    $-- HOA

    What's special

    Pool relinedSoaring ceilingsEv chargingFully renovated kitchenRich period woodworkWalk-in closet
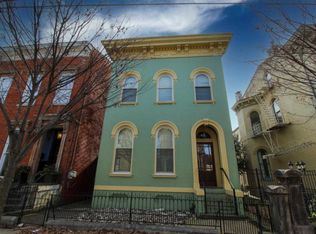
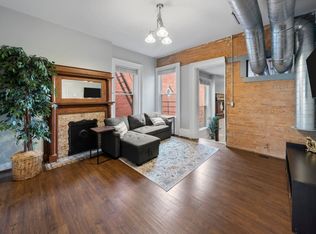
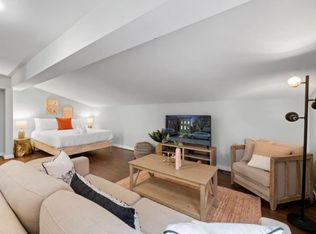
    One of Cincinnati's most distinguished addresses - 837 Dayton St sits on historic Millionaire's Row in the National Register's Dayton Street Historic District. This 1880 Italianate masterpiece offers 4 beds, 4.5 baths, and 4,070sqft across three levels of original grandeur: five operable fireplaces with marble mantels, soaring ceilings, and rich period woodwork. Fully renovated kitchen (2025). Primary suite with jacuzzi tub, walk-in closet & sitting room. Third-floor guest suite with sweeping city views and a walkout. Pool relined (2025). 2 new ENERGY STAR furnaces (2022 & 2024), A/C, roof (2023), & water heater (2020). 3-car garage. EV charging. Lower level with a sitting area, direct access to yard & pool, and full bath. Income-producing carriage house (2024) with 2BR/2BA. Positioned in Cincinnati's surging West End - minutes from TQL Stadium and a $332M mixed use entertainment district breaking ground Spring 2026. A rare private estate with historic pedigree and income potential.
    97 days
    |
    1,339
    |
    89
    |

    Zillow last checked:

    Listing updated:

    Listed by:

    Roxanne B Qualls 513-404-7263,

    Sibcy Cline, Inc. 513-321-9922

    Source: Cincy MLS,MLS#: 1874804MLS LogoOriginating MLS: Cincinnati Area Multiple Listing Service

    Loading...

      Facts & features

      Interior

      Bedrooms & bathrooms
      • Bedrooms: 4
      • Bathrooms: 5
      • Full bathrooms: 4
      • 1/2 bathrooms: 1
      Primary bedroom
      • Features: Bath Adjoins, Walk-In Closet(s), Wall-to-Wall Carpet, Fireplace, Window Treatment, Sitting Room
      • Level: Second
      • Area: 336
      • Dimensions: 16 x 21
      Bedroom 2
      • Level: Second
      • Area: 182
      • Dimensions: 14 x 13
      Bedroom 3
      • Level: Third
      • Area: 270
      • Dimensions: 15 x 18
      Bedroom 4
      • Level: Third
      • Area: 273
      • Dimensions: 13 x 21
      Bedroom 5
      • Area: 0
      • Dimensions: 0 x 0
      Primary bathroom
      • Features: Shower, Tile Floor, Tub, Marb/Gran/Slate
      Bathroom 1
      • Features: Full
      • Level: Second
      Bathroom 2
      • Features: Full
      • Level: Second
      Bathroom 3
      • Features: Full
      • Level: Third
      Bathroom 4
      • Features: Full
      • Level: Lower
      Dining room
      • Features: Chandelier, Window Treatment, Fireplace, Wood Floor
      • Level: First
      • Area: 224
      • Dimensions: 14 x 16
      Family room
      • Features: Fireplace, Wood Floor
      • Area: 224
      • Dimensions: 14 x 16
      Kitchen
      • Features: Quartz Counters, Tile Floor, Gourmet, Window Treatment, Kitchen Island
      • Area: 156
      • Dimensions: 13 x 12
      Living room
      • Features: Fireplace, Window Treatment, Wood Floor
      • Area: 260
      • Dimensions: 20 x 13
      Office
      • Area: 0
      • Dimensions: 0 x 0
      Heating
      • Program Thermostat, Gas, Gas Furn EF Rtd 95%+
      Cooling
      • Ceiling Fan(s), Central Air, ENERGY STAR Qualified Equipment
      Appliances
      • Included: Dishwasher, Dryer, Oven/Range, Refrigerator, Washer, Electric Water Heater
      Features
      • High Ceilings, Crown Molding, Ceiling Fan(s), Recessed Lighting
      • Doors: Multi Panel Doors
      • Windows: Double Hung, Double Pane Windows, Vinyl, Wood Frames, Skylight(s)
      • Basement: Full,Concrete,Walk-Out Access,Glass Blk Wind
      • Number of fireplaces: 5
      • Fireplace features: Marble, Gas, Wood Burning, Dining Room, Family Room, Living Room, Master Bedroom
      Interior area
      • Total structure area: 4,070
      • Total interior livable area: 4,070 sqft

      Property

      Parking
      • Total spaces: 3
      • Parking features: On Street, Garage Door Opener
      • Garage spaces: 3
      • Has uncovered spaces: Yes
      Features
      • Stories: 3
      • Exterior features: Yard Lights
      • Has private pool: Yes
      • Pool features: Diving Board, In Ground
      • Has view: Yes
      • View description: City
      Lot
      • Size: 6,229 Square Feet
      • Dimensions: 41 x 150
      • Features: Less than .5 Acre
      Details
      • Additional structures: Detached ADU
      • Parcel number: 1320002005000
      • Zoning description: Residential
      • Other equipment: Dehumidifier

      Construction

      Type & style
      • Home type: SingleFamily
      • Property subtype: Single Family Residence
      Materials
      • Brick, Stone
      • Foundation: Stone
      • Roof: Shingle,Membrane
      Condition
      • New construction: No
      • Year built: 1880

      Utilities & green energy

      • Gas: Natural
      • Sewer: Public Sewer
      • Water: Public

      Community & HOA

      Community
      • Security: Security System
      HOA
      • Has HOA: No
      Location
      • Region: Cincinnati

      Financial & listing details

      • Price per square foot: $219/sqft
      • Tax assessed value: $700,970
      • Annual tax amount: $14,608
      • Date on market: 4/13/2026
      • Listing terms: No Special Financing

        Estimated market value

        Not available

        Estimated sales range

        Not available

        Not available

        Price history

        DateEventPrice
        4/13/2026Listed for sale$890,000-5.3%$219/sqft
        Source: Cincy MLS #1874804 Report a problem
        10/12/2025Listing removed$939,900$231/sqft
        Source: Cincy MLS #1835527 Report a problem
        4/11/2025Listed for sale$939,900-32.9%$231/sqft
        Source: Cincy MLS #1835527 Report a problem
        1/1/2024Listing removed--
        Source: Cincy MLS #1785212 Report a problem
        10/1/2023Listed for sale$1,400,000+2700%$344/sqft
        Source: Cincy MLS #1785212 Report a problem
        6/2/1986Sold$50,000$12/sqft
        Source: Agent Provided Report a problem

        Public tax history

        YearProperty taxesTax assessment
        2024$14,253 +137.8%$245,340 +128.7%
        2023$5,993 +165.6%$107,258 +157.2%
        2022$2,256 +0.7%$41,696
        2021$2,242 $41,696
        2020$2,242 +3.6%$41,696 +10%
        2019$2,163 +5.4%$37,905
        2018$2,051 $37,905
        2017$2,051 +19.9%$37,905 +9.3%
        2016$1,710 $34,682
        2015$1,710 -0.7%$34,682
        2014$1,721 -1.7%$34,682 0%
        2013$1,751 -23.6%$34,685
        2012$2,291 +2.4%$34,685
        2011$2,238 -31.4%$34,685 -36.1%
        2010$3,262 +2.8%$54,300
        2009$3,174 +1.7%$54,300
        2008$3,123 +15.4%$54,300 +1%
        2007$2,706 -3.7%$53,760
        2006$2,810 +3.9%$53,760
        2005$2,703 +68.4%$53,760 +83.5%
        2003$1,605 +6.7%$29,295
        2002$1,505 +3%$29,295 +7.7%
        2001$1,461 +3.4%$27,195
        2000$1,413 $27,195
        Find assessor info on the county website

        Monthly payment

        Est. payment

        Payment breakdown

        Explore the cost of this home by adjusting the details. Changes won't be saved.
        All calculations are estimates and provided by Zillow, Inc. for informational purposes only. Actual amounts may vary.
        HOA fees may include property taxes on listings classified as Co-Ops. Contact the listing agent and/or owner for fee details.
        Mortgage interest rates are dependent on a number of factors, including credit score, down payment, and repayment length. Interest rate data provided by Zillow Group Marketplace, Inc. as of 1/1/1970 from various mortgage lenders with which we have lead or other similar arrangements; the Estimated Payment is an average of those rates.
        See how much you could borrow to make a competitive offer.

        Climate risks

        Neighborhood: West End

        Getting around

        78 / 100
        Very Walkable
        62 / 100
        Good Transit
        76 / 100
        Very Bikeable

        Nearby schools

        GreatSchools rating

        A local agent can set up tours, give advice and negotiate with sellers.

        Browse local experts

        Similar homes