Skip main navigation
Off market
  • $2,205,800

    837 Dewberry Ln, Fairview, TX 75069

    5beds
    5baths
    6,007sqft
    SingleFamily
    Built in 2007
    1 Acres Lot
    $2,205,800 Zestimate®
    $367/sqft
    $5,995 Estimated rent

    Home value

    $2,205,800

    $2.01M - $2.40M

    $5,995/mo

    Zestimate® history
    Loading
    Loading...

    Owner options

    List your home for rent

    $5,995/mo

    Rent Zestimate®

    Find your next renter with Zillow Rental Manager. Plus, with online applications, you can quickly screen prospective tenants – for free.

    Learn more

    $5,995/mo

    Rent Zestimate®

    Refinance and save

    $14,672/mo

    Est. payment

    Refinancing to a lower rate could help reduce your monthly payments and save thousands over the life of the loan.

    See today's rates

    $14,672/mo

    Est. payment

    Explore your selling options

    Work with a Zillow partner agent

    Leverage their expertise and Zillow's premium Showcase listings to get your home seen by more buyers.

    Get started

    List with your own agent

    Get your home in front of millions of buyers by listing it on Zillow.

    Learn how to do it

    Sell it yourself

    Take full control of how buyers see your home on Zillow by listing For Sale by Owner (FSBO).

    List your home

    What's special

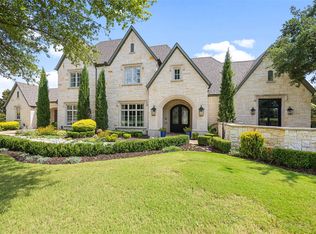
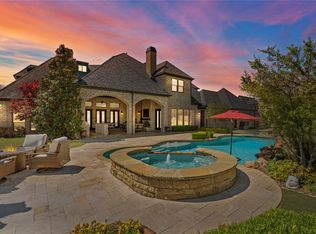
    Stately English Tudor Manor, Custom Built Home by Ron McHam.Meticulously Landscaped, On Over 1 Acre in Award Winning Lovejoy ISD.Grand Entrance with Spiral Staircase, Cathedral Ceiling and ElevatedExecutive's Office with Wood Beamed Ceiling, Fireplace and Built-In Book Shelves. Extraordinary Great Room and Remodeled Kitchen with Beautiful Floor-to-Ceiling Stone Fireplace, Hand-scraped Hardwood Floors Throughout, and Trestle-Beamed Soaring Ceilings that are Accented by Juliette Balconies. Totally Remodeled Chef's Dream Kitchen with 2 Islands Providing Abundant Workspaces; 1 Island with Farmhouse Sink & 2nd Island with Prep Sink. Stainless Steel 6-Burner Wolf Stovetop with Griddle, Custom Built-In Refrigerator, Newly Installed Gorgeous Cabinetry, Taj Mahal Honed Quartz Countertops & Breakfast Nook with Bay Window. Spacious First Floor Master Suite with French Door Access to the Backyard Pool and Spa Area. Must-See, Extraordinary Master Bath has a Barrel Ceiling, His & Her Vanities, Separate Shower, is Wired for Cable to View your Flat Screen TV While Soaking in the Luxurious Jetted Tub, and was Recently Elegantly Updated (May 2020) with A Freestanding Tub, Quartz Countertops, and High-End Axent Brand Toilet with Numerous Smart Features such as Heating, Drying, and Automatic Lift, Flush and Wash Cycles. Second Downstairs Guest Suite Provides Convenience and Privacy for Your Guests.Upstairs Boasts a Study Area with Built-In Desks & Cabinets, 2-Level Media Room with Wet Bar, Large Game Room, 3 Bedrooms Each with Private Baths, Plus a Half Bath for Guests, and All Upstairs Flooring has beenUpdated. A Downstairs Hallway of 6 French Doors Provides Tons of Natural Light, Bringing the Outdoors Inside. This Radiant Corridor is the Doorway to the Impressive Backyard. Entertain Under the Covered Veranda with Large Dining and Living Areas. Outdoor Stone Fireplace and Mantle has Designated Space for a Flat Screen TV and is Wired for Cable. Top of the Line Built-In Lynx Brand Grille, Refrigerator and Counterspace Allow for Easy Outdoor Cooking and Serving from the Outdoor Kitchen. Dive into the Oasis-Like Pool with Waterfall or Soak in the Hot Spa with a Unique River Water Feature. Access to the Pool Bathroom is so Convenient and has Recently Been Totally Remodeled! Beautiful Landscaping with Tons of Lush Flowers and a Large Grassy Area Complete This Amazing Outdoor Space You Will Absolutely Love!Other Features of This Must-See Home Include:Tons of Renovations in 2019 and 2020Circle DrivewayFive Inch Hand Scraped Hardwood FloorsRemodeled Bathrooms and KitchenWet Bar with Wine CoolerUtility Room with Ironing Board, Sink, Built-Ins, and Utility ClosetMud Room Just Off of the 3 Car Garage2019 Renovations: Completely Remodeled Chef's Kitchen with All High-End Finishes, New Carpeting Installed and Some New Lighting Fixtures Added.2020 Renovations: Elegantly Updated Master Bathroom with Free-Standing Tub, Quartz Countertops and High-End Smart Axent Brand Toilet with Heating/Drying Options, and Automatic Lift, Flush and Wash Cycles. Fully Remodeled Pool Bathroom, Interior Painting Completed, All Downstairs Bathrooms Renovated, and New Flooring Installed Throughout the Upstairs. 2021-02-22

    This property is off market, which means it's not currently listed for sale or rent on Zillow. This may be different from what's available on other websites or public sources.
    Facts & features

    Interior

    Bedrooms & bathrooms
    • Bedrooms: 5
    • Bathrooms: 5.2
    Heating
    • Forced air, Gas
    Cooling
    • Central
    Appliances
    • Included: Dishwasher, Microwave
    Features
    • Cable TV Available, Decorative Lighting, High Speed Internet Available, Plantation Shutters, Vaulted Ceilings, Window Coverings, Flat Screen Wiring, Bay Windows, Sound System Wiring, Multiple Staircases, Built-in Wine Cooler, Wet Bar
    • Flooring: Tile, Carpet, Hardwood
    • Has fireplace: Yes
    • Fireplace features: Brick, Gas Logs, Gas Starter, Wood Burning, Stone, Masonry Box
    Interior area
    • Structure area source: Building Plan
    • Total interior livable area: 6,007 sqft

    Property

    Parking
    • Total spaces: 3
    • Parking features: Garage - Attached
    Features
    • Exterior features: Brick
    • Pool features: In Ground Gunite, Attached Spa, Cleaning System, Heated, Water Feature
    • Fencing: Iron
    • Has view: Yes
    • View description: Water
    • Has water view: Yes
    • Water view: Water
    Lot
    • Size: 1 Acres
    • Features: Interior Lot, Tank/ Pond, Greenbelt
    Details
    • Parcel number: R897700B00201
    • Other equipment: Built-in Microwave, Cooktop - Gas, Water Line to Refrigerator, Vent Mechanism, Dishwasher, Disposal, Oven-Electric, Double Oven, Plumbed For Gas in Kitchen, Convection Oven, Built-in Icemaker, Warmer Oven Drawer

    Construction

    Type & style
    • Home type: SingleFamily
    • Architectural style: Traditional
    Materials
    • Wood
    • Foundation: Slab
    • Roof: Composition
    Condition
    • Year built: 2007

    Utilities & green energy

    • Utilities for property: City Sewer, City Water, Concrete, Underground Utilities, Individual Gas Meter, Individual Water Meter
    Green energy
    • Energy efficient items: Rain / Freeze Sensors

    Community & HOA

    Community
    • Security: Burglar, Owned, Monitored
    HOA
    • Has HOA: Yes
    • Services included: Management Fees, Maintenance of Common Areas
    • HOA fee: $183 monthly
    Location
    • Region: Fairview

    Financial & listing details

    • Price per square foot: $367/sqft
    • Tax assessed value: $2,378,000
    • Annual tax amount: $38,046

    Price history

    DateEventPrice
    2/25/2021Sold--
    Source: Ebby Halliday solds #14328960_75069 Report a problem
    1/3/2021Pending sale$1,715,000$286/sqft
    Source: NTREIS #14328960 Report a problem
    8/21/2020Price change$1,715,000-0.6%$286/sqft
    Source: Frisco Office #14328960 Report a problem
    6/6/2020Listed for sale$1,725,000+4.5%$287/sqft
    Source: Ebby Halliday, REALTORS-Frisco #14328960 Report a problem
    3/24/2020Listing removed$1,650,000$275/sqft
    Source: Ebby Halliday Realtors #14208752 Report a problem
    10/23/2019Listed for sale$1,650,000$275/sqft
    Source: Ebby Halliday, REALTORS-Frisco #14208752 Report a problem

    Public tax history

    YearProperty taxesTax assessment
    2025$38,046 +9.2%$2,239,600 +10%
    2024$34,830 +7.2%$2,036,000 +7.2%
    2023$32,487 -12.2%$1,900,000 +2.2%
    2022$37,008 +14.3%$1,860,000 +18.7%
    2021$32,391 -2.1%$1,567,285 +0.5%
    2020$33,087 +4.3%$1,559,789 +5%
    2019$31,715 -5.6%$1,485,000 -0.9%
    2018$33,612 +6.7%$1,497,847 +5.8%
    2017$31,508 $1,415,731 +1.4%
    2016$31,508 +10.1%$1,396,801 +11.1%
    2015$28,624 $1,256,918 -1.8%
    2014$28,624 $1,279,599 +5.6%
    2013-- $1,211,515 +1.1%
    2012-- $1,197,918 +3.4%
    2011-- $1,158,145 -5.2%
    2010-- $1,221,637 -5%
    2009-- $1,285,877 +134.8%
    2008-- $547,536 +270%
    2007-- $148,000 +74.1%
    2006-- $85,000
    Find assessor info on the county website

    Neighborhood: 75069

    Nearby schools

    GreatSchools rating
    Schools provided by the listing agent
    • Elementary: Robert L. Puster
    • Middle: Sloan Creek
    • High: Lovejoy
    • District: Lovejoy ISD

    Source: The MLS. This data may not be complete. We recommend contacting the local school district to confirm school assignments for this home.

    Get a cash offer in 3 minutes
    Find out how much your home could sell for in as little as 3 minutes with a no-obligation cash offer.
    Estimated market value
    $2,205,800
    Get a cash offer in 3 minutes
    Find out how much your home could sell for in as little as 3 minutes with a no-obligation cash offer.
    Estimated market value
    $2,205,800