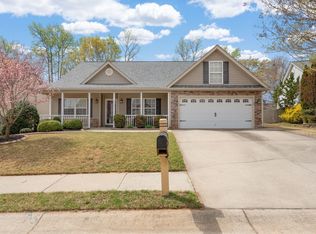
Welcome home to 837 Dove Creek Court! Nestled on a quiet cul-de-sac in Boiling Springs, this charming 3-bedroom, 2-bath home is ready to welcome you. From the moment you step inside, you'll appreciate the comfortable layout, inviting living spaces, and the feeling of home that fills every room. One of the best parts? The major updates have already been completed for you. Enjoy the peace of mind that comes with a brand-new roof and an HVAC system that's only 3 years old, allowing you to focus on making memories instead of tackling big-ticket repairs. Whether you're hosting family and friends, enjoying a quiet evening at home, or relaxing in the backyard, this home offers the perfect setting for everyday living. Conveniently located just minutes from shopping, dining, schools, and everything Boiling Springs has to offer, you'll have the best of both comfort and convenience. If you've been searching for a move-in ready home with thoughtful updates and a welcoming atmosphere, 837 Dove Creek Court is one you won't want to miss. Come see it for yourself and imagine all the memories waiting to be made here!
For sale
$275,000
837 Dove Creek Ct, Boiling Springs, SC 29316
3beds
1,554sqft
Single Family Residence, Residential
Built in ----
0.53 Acres Lot
$270,200 Zestimate®
$177/sqft
$-- HOA
What's special
Brand-new roofComfortable layoutQuiet cul-de-sacWelcoming atmosphereThoughtful updatesInviting living spaces
- 14 days |
- 1,473 |
- 134 |
Likely to sell faster than
Zillow last checked:
Listing updated:
Listed by:
Matthew Clanton 803-804-6726,
Keller Williams Grv Upst
Source: Greater Greenville AOR,MLS#: 1596996
Facts & features
Interior
Bedrooms & bathrooms
- Bedrooms: 3
- Bathrooms: 2
- Full bathrooms: 2
- Main level bathrooms: 2
- Main level bedrooms: 3
Rooms
- Room types: Attic
Primary bedroom
- Area: 304
- Dimensions: 16 x 19
Bedroom 2
- Area: 143
- Dimensions: 11 x 13
Bedroom 3
- Area: 132
- Dimensions: 11 x 12
Primary bathroom
- Features: Full Bath, Shower Only, Sitting Room, Walk-In Closet(s)
Dining room
- Area: 99
- Dimensions: 9 x 11
Kitchen
- Area: 132
- Dimensions: 11 x 12
Living room
- Area: 336
- Dimensions: 16 x 21
Heating
- Heat Pump
Cooling
- Central Air
Appliances
- Included: Dishwasher, Refrigerator, Free-Standing Electric Range, Electric Water Heater
- Laundry: 1st Floor, Walk-in
Features
- High Ceilings, Ceiling Fan(s), Tray Ceiling(s), Pantry
- Flooring: Carpet, Wood, Vinyl
- Basement: None
- Attic: Storage
- Number of fireplaces: 1
- Fireplace features: Gas Log
Interior area
- Total interior livable area: 1,554 sqft
Property
Parking
- Total spaces: 2
- Parking features: Attached, Driveway, Unpaved, Concrete
- Attached garage spaces: 2
- Has uncovered spaces: Yes
Features
- Levels: One
- Stories: 1
- Patio & porch: Front Porch, Rear Porch
- Fencing: Fenced
Lot
- Size: 0.53 Acres
- Features: Cul-De-Sac, 1/2 - Acre
- Topography: Level
Details
- Parcel number: 25100669.00
Construction
Type & style
- Home type: SingleFamily
- Architectural style: Ranch
- Property subtype: Single Family Residence, Residential
Materials
- Stone, Vinyl Siding
- Foundation: Slab
- Roof: Architectural
Utilities & green energy
- Sewer: Public Sewer
- Water: Public
Community & HOA
Community
- Features: Pool, Sidewalks
- Subdivision: Wynbrook
HOA
- Has HOA: Yes
- Services included: Common Area Ins., Pool, Security, By-Laws, Parking
Location
- Region: Boiling Springs
Financial & listing details
- Price per square foot: $177/sqft
- Tax assessed value: $227,000
- Date on market: 7/7/2026
Estimated market value
$270,200
$257,000 - $284,000
$1,947/mo
Price history
| Date | Event | Price |
|---|---|---|
| 7/7/2026 | Listed for sale | $275,000+100%$177/sqft |
Source:  Greater Greenville AOR #1596996 Report a problem Greater Greenville AOR #1596996 Report a problem | ||
| 1/10/2013 | Sold | $137,500-1.7%$88/sqft |
Source:  SAR as distributed by MLS GRID #205386 Report a problem SAR as distributed by MLS GRID #205386 Report a problem | ||
| 9/26/2012 | Listed for sale | $139,900+1.1%$90/sqft |
Source: REAL LIVING ALLEN & ASSOC #205386 Report a problem | ||
| 5/10/2011 | Sold | $138,400-0.4%$89/sqft |
Source: Public Record Report a problem | ||
| 3/11/2011 | Listed for sale | $138,900+379%$89/sqft |
Source: Real Living Allen & Assoc #191999 Report a problem | ||
| 1/21/2011 | Sold | $29,000$19/sqft |
Source: Public Record Report a problem | ||
Public tax history
| Year | Property taxes | Tax assessment |
|---|---|---|
| 2025 | -- | $7,406 |
| 2024 | $1,262 +0.7% | $7,406 |
| 2023 | $1,253 | $7,406 +15% |
| 2022 | -- | $6,440 |
| 2021 | -- | $6,440 |
| 2020 | -- | $6,440 |
| 2019 | -- | $6,440 |
| 2018 | $1,080 | $6,440 +15% |
| 2017 | $1,080 +13.6% | $5,600 |
| 2016 | $951 -0.6% | $5,600 -0.1% |
| 2015 | $957 +1.7% | $5,604 |
| 2014 | $941 | $5,604 |
| 2013 | -- | $5,604 |
| 2012 | -- | -- |
| 2011 | -- | $5,536 |
Find assessor info on the county website
Monthly payment
Est. payment
Payment breakdown
Explore the cost of this home by adjusting the details. Changes won't be saved.Climate risks
Neighborhood: 29316
Nearby schools
GreatSchools rating
- 6/10Shoally Creek ElementaryGrades: PK-5Distance: 0.2 mi
- 5/10Rainbow Lake Middle SchoolGrades: 6-8Distance: 5.1 mi
- 7/10Boiling Springs High SchoolGrades: 9-12Distance: 1.9 mi
Schools provided by the listing agent
- Elementary: Shoally Creek
- Middle: Rainbow Lake
- High: Boiling Springs
Source: Greater Greenville AOR. This data may not be complete. We recommend contacting the local school district to confirm school assignments for this home.
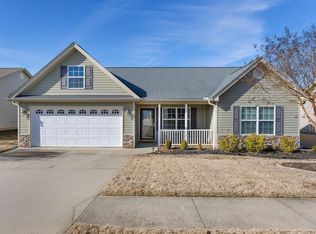
- $257,0003 bd2 ba1.4k sqft833 Dove Creek Ct, Boiling Springs, SC 29316Sold
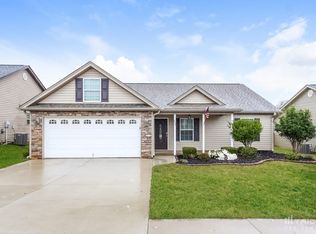
- $255,9003 bd2 ba1.3k sqft827 Dove Creek Ct, Boiling Springs, SC 29316Off Market
- $262,3003 bd2 ba1.4k sqft342 Hayfield Ct, Boiling Springs, SC 29316Off Market
- $296,5004 bd3 ba2k sqft336 Hayfield Ct, Boiling Springs, SC 29316Off Market
- $261,8003 bd2 ba1.3k sqft836 Dove Creek Ct, Boiling Springs, SC 29316Off Market
- $262,3003 bd2 ba1.4k sqft330 Hayfield Cres, Boiling Springs, SC 29316Off Market
- $250,2003 bd2 ba1.4k sqft330 Hayfield Ct, Boiling Springs, SC 29316Off Market
- $270,9003 bd2 ba1.5k sqft821 Dove Creek Ct, Boiling Springs, SC 29316Off Market
A local agent can set up tours, give advice and negotiate with sellers.
A local lender can help you make sure your offer is ready when you are.
Similar homes
- $319,9003 bd2 ba2k sqft414 Landstone Ter, Boiling Springs, SC 29316For Sale
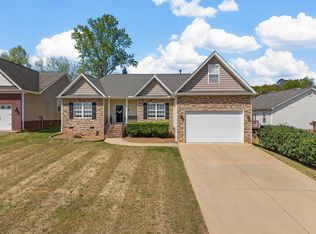 MLS ID #339209, Pam D Harrison, KELLER WILLIAMS REALTY. SAR as distributed by MLS GRID
 - $287,0004 bd3 ba2.2k sqft343 Annabel Dr, Boiling Springs, SC 29316For Sale
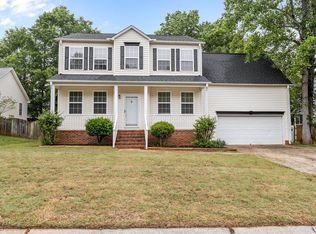 MLS ID #336447, Amanda Mershon, Keller Williams Realty. SAR as distributed by MLS GRID
 - $252,0003 bd3 ba1.3k sqft540 Craftsman Ln, Boiling Springs, SC 29316For Sale
 MLS ID #335987, Nadezhda Rozvodovskyy, Shulikov Realty & Associates. SAR as distributed by MLS GRID
 - $307,0004 bd2 ba1.7k sqft863 Vandenburg Dr, Boiling Springs, SC 29316For Sale
 MLS ID #335347, Neil Gobbel, Coldwell Banker Caine. SAR as distributed by MLS GRID
 - $235,0002 bd2 ba1.2k sqft555 Clairidge Dr, Boiling Springs, SC 29316For SaleMLS ID #338846, Amy Cunningham, Keller Williams Realty. SAR as distributed by MLS GRID
- $279,9003 bd2 ba1.4k sqft326 Gleaner Dr, Inman, SC 29349For SaleMLS ID #1591294, Sally Balla, Bluefield Realty Group. Greater Greenville AOR
- $265,0003 bd3 ba1.4k sqft199 Eventine Way, Boiling Springs, SC 29316For SaleMLS ID #334960, Jon Ferguson, KELLER WILLIAMS GREENVILLE CENTRAL. SAR as distributed by MLS GRID
- $277,0004 bd3 ba2k sqft217 Cassingham Ln, Boiling Springs, SC 29316For SaleMLS ID #1592798, Thomas Shoupe, Opendoor Brokerage. Greater Greenville AOR
- $324,9003 bd2 ba2.1k sqft831 Vandenburg Dr, Boiling Springs, SC 29316For SaleMLS ID #338285, John Fravel, Keller Williams Realty. SAR as distributed by MLS GRID
- $329,9004 bd3 ba2.1k sqft516 Abberly Ln, Boiling Springs, SC 29316For SaleMLS ID #337618, David Wolfe, Link Brokerages, South Carolina, LLC. SAR as distributed by MLS GRID
- $237,0003 bd3 ba1.4k sqft279 Stonewood Crossing Dr, Boiling Springs, SC 29316For SaleMLS ID #335977, Issaia Butler, Better Homes & Gardens Young &. SAR as distributed by MLS GRID
- $294,9003 bd2 ba1.4k sqft241 Mason Dr, Inman, SC 29349For SaleMLS ID #337335, John Fravel, Keller Williams Realty. SAR as distributed by MLS GRID
- $294,9003 bd2 ba1.6k sqft217 Navaho Dr, Spartanburg, SC 29301For SaleMLS ID #339388, David Nemet, Bluefield Realty Group. SAR as distributed by MLS GRID
- $320,0004 bd3 ba2k sqft413 Kensrowe Dr, Boiling Springs, SC 29316For SaleMLS ID #338105, Scott Casey, Casey Group Real Estate, LLC. SAR as distributed by MLS GRID
- $279,9003 bd2 ba1.6k sqft360 Huntwood Dr, Roebuck, SC 29376For SaleMLS ID #339191, Jeffrey T Shippy, Belle Realty and Associates. SAR as distributed by MLS GRID
- $235,0003 bd2 ba1.1k sqft137 Caroway Ct, Spartanburg, SC 29303For SaleMLS ID #339207, Santiago (Santi) Mariani, Keller Williams on Main. SAR as distributed by MLS GRID
- $305,0003 bd3 ba1.6k sqft532 Tut Ct, Woodruff, SC 29388For SaleMLS ID #339624, John Gotishan, Keller Williams Realty. SAR as distributed by MLS GRID
- $270,0003 bd2 ba1.2k sqft210 Jordan Rd, Lyman, SC 29365For SaleMLS ID #1596871, Shannon Kelley, BHHS C Dan Joyner - Midtown. Greater Greenville AOR
- $317,9003 bd3 ba1.9k sqft860 Thackston Dr, Spartanburg, SC 29307For SaleMLS ID #339154, Brad Liles, Keller Williams on Main. SAR as distributed by MLS GRID
- $289,0003 bd2 ba1.4k sqft442 Sea Breeze Way, Lyman, SC 29365For SaleMLS ID #1594167, Brandi Gravley, RE/MAX Moves Greer. Greater Greenville AOR
