Skip main navigation
For sale
  • Price cut: $12.5K (6/3)
    $475,000

    837 Durham Way, El Paso, TX 79928

    4beds
    2,862sqft
    : 
    Loading
    Get pre-qualified
    Single Family Residence
    Built in 2022
    6,534 Square Feet Lot
    $467,700 Zestimate®
    $166/sqft
    $-- HOA

    What's special

    Large loftAttached flex spaceLuxurious spa-like bathUpstairs sanctuaryMassive walk-in closetOversized master suite
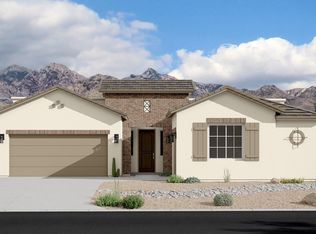
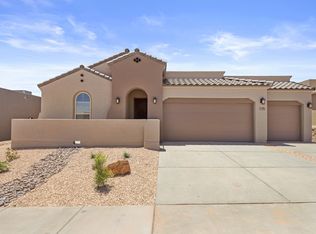
    Every great story begins with a place to grow, and The Bloom is where life flourishes. This stunning two-story home is designed for comfort and connection, featuring wide-open living areas, a downstairs guest retreat with a full bath, and an upstairs sanctuary where every bedroom is generously sized. The heart of the home is its large loft—a perfect space for laughter, relaxation, and endless memories. The oversized master suite offers an attached flex space, ideal for an office, gym, or even a nursery, along with a luxurious spa-like bath and a massive walk-in closet. With the laundry room conveniently located upstairs, daily life is effortless. Wake up to breathtaking views of the rolling hills and the serene Garden Park, where nature becomes part of your everyday backdrop. The Bloom isn't just a home—it's the beginning of something beautiful.
    418 days
    |
    144
    |
    6
    |

    Zillow last checked:

    Listing updated:

    Listed by:

    Carlos J Chavez 0556105 915-929-0209,

    Home Pros Real Estate Group,

    Vania Gabriela Castaneda 0699223 915-383-4542,

    Home Pros Real Estate Group

    Source: GEPAR,MLS#: 922795MLS Logo

    Loading...

      Facts & features

      Interior

      Bedrooms & bathrooms
      • Bedrooms: 4
      • Bathrooms: 3
      • Full bathrooms: 3
      Heating
      • Forced Air
      Cooling
      • Refrigerated
      Appliances
      • Included: Dishwasher, Disposal, Tankless Water Heater
      • Laundry: Electric Dryer Hookup, Gas Dryer Hookup, Washer Hookup
      Features
      • Double Vanity, Ceiling Fan(s), Entrance Foyer, Kitchen Island
      • Flooring: Tile, Carpet
      • Windows: Double Pane Windows
      • Number of fireplaces: 1
      Interior area
      • Total structure area: 2,862
      • Total interior livable area: 2,862 sqft
      Video & virtual tour

      Property

      Parking
      • Total spaces: 2
      • Parking features: Garage - Attached
      • Attached garage spaces: 2
      Features
      • Exterior features: Walled Backyard
      Lot
      • Size: 6,534 Square Feet
      • Features: Standard Lot
      Details
      • Additional structures: None
      • Parcel number: G12800001300100
      • Zoning: R1
      • Special conditions: None

      Construction

      Type & style
      • Home type: SingleFamily
      • Architectural style: 2 Story
      • Property subtype: Single Family Residence
      Materials
      • Stone, Stucco
      • Roof: Pitched,Tile
      Condition
      • Year built: 2022
      Details
      • Builder name: Pointe Homes

      Utilities & green energy

      • Water: City

      Community & HOA

      Community
      • Subdivision: Garden Park At Missionridge
      HOA
      • Has HOA: No
      • Services included: None
      Location
      • Region: El Paso

      Financial & listing details

      • Price per square foot: $166/sqft
      • Tax assessed value: $237,649
      • Annual tax amount: $6,281
      • Date on market: 5/18/2025
      • Cumulative days on market: 615 days
      • Listing terms: Cash,Conventional,FHA,Owner Pay Points,TX Veteran,VA Loan

        Estimated market value

        $467,700

        $444,000 - $491,000

        $3,082/mo

        Price history

        DateEventPrice
        6/3/2026Price change$475,000-2.6%$166/sqft
        Source: GEPAR #922795 Report a problem
        5/13/2026Price change$487,500+2.6%$170/sqft
        Source: GEPAR #922795 Report a problem
        5/18/2025Listed for sale$475,000+3.3%$166/sqft
        Source: GEPAR #922795 Report a problem
        4/11/2025Listing removed$460,000$161/sqft
        Source: GEPAR #919732 Report a problem
        4/1/2025Listed for sale$460,000$161/sqft
        Source: GEPAR #919732 Report a problem
        3/27/2025Listing removed$460,000$161/sqft
        Source: GEPAR #916676 Report a problem
        2/4/2025Price change$460,000+3.4%$161/sqft
        Source: GEPAR #909181 Report a problem
        11/13/2024Price change$445,000+4.7%$155/sqft
        Source: GEPAR #909181 Report a problem
        9/21/2024Listed for sale$425,000+1.2%$148/sqft
        Source: GEPAR #909181 Report a problem
        5/16/2024Listing removed--
        Source: GEPAR #891706 Report a problem
        11/15/2023Listed for sale$420,000$147/sqft
        Source: GEPAR #891706 Report a problem
        6/28/2023Listing removed--
        Source: GEPAR #865518 Report a problem
        6/27/2022Listed for sale$420,000$147/sqft
        Source: GEPAR #865518 Report a problem

        Public tax history

        YearProperty taxesTax assessment
        2025-- $237,649 +2.3%
        2024$6,141 -6.2%$232,336 +2.7%
        2023$6,550 +565.7%$226,328 +561.5%
        2022$984 $34,216
        Find assessor info on the county website

        Monthly payment

        Est. payment

        Payment breakdown

        Explore the cost of this home by adjusting the details. Changes won't be saved.
        All calculations are estimates and provided by Zillow, Inc. for informational purposes only. Actual amounts may vary.
        HOA fees may include property taxes on listings classified as Co-Ops. Contact the listing agent and/or owner for fee details.
        Mortgage interest rates are dependent on a number of factors, including credit score, down payment, and repayment length. Interest rate data provided by Zillow Group Marketplace, Inc. as of 1/1/1970 from various mortgage lenders with which we have lead or other similar arrangements; the Estimated Payment is an average of those rates.
        See how much you could borrow to make a competitive offer.

        Climate risks

        Neighborhood: 79928

        Getting around

        3 / 100
        Car-Dependent
        0 / 100
        No Nearby Transit
        16 / 100
        Somewhat Bikeable

        Nearby schools

        GreatSchools rating
        Schools provided by the listing agent
        • Elementary: Ben Narbuth
        • Middle: Eastlake Middle School
        • High: Eastlake

        Source: GEPAR. This data may not be complete. We recommend contacting the local school district to confirm school assignments for this home.

        A local agent can set up tours, give advice and negotiate with sellers.

        A local lender can help you make sure your offer is ready when you are.

        Browse local experts

        Similar homes