New photos are in and the home now comes furnished!! And fresh garage floor epoxy. Turnkey and ready for you to enjoy the Good Life. The Alexandria floorplan is the only home in Encanterra under 2,000 sq ft with soaring 10-foot ceilings. Freshly painted inside and out, the open-concept layout flows from a massive kitchen island with granite countertops into the great room and breakfast nook, creating a space that lives large. The multi-functional den adds flexibility for a home office, guest room, or hobby space. A spacious laundry room rounds it out. The covered patio with gas fireplace is a cozy spot to enjoy Arizona evenings, and the private front courtyard with paver accents and gated entry makes a great first impression. This one is ready for its next chapter the moment you walk through the gate.
Sold for $462,000
Zillow last checked:
Listing updated:
Bought with:
Kevin M Mann, SA683274000
HomeSmart
Source: ARMLS,MLS#: 6964346
Price history
| Date | Event | Price |
|---|---|---|
| 8/18/2026 | Sold | $462,000-2.7%$249/sqft |
Source:  ARMLS #6964346 Report a problem ARMLS #6964346 Report a problem | ||
| 7/30/2026 | Pending sale | $475,000$256/sqft |
Source: ARMLS #6964346 Report a problem | ||
| 5/14/2026 | Price change | $475,000-2.9%$256/sqft |
Source: ARMLS #6964346 Report a problem | ||
| 3/13/2026 | Price change | $489,000-3.9%$264/sqft |
Source: ARMLS #6964346 Report a problem | ||
| 2/10/2026 | Price change | $509,000-4.9%$274/sqft |
Source: ARMLS #6964346 Report a problem | ||
| 1/21/2026 | Listed for sale | $535,000+94.5%$288/sqft |
Source: ARMLS #6964346 Report a problem | ||
| 2/29/2012 | Sold | $275,000$148/sqft |
Source: Public Record Report a problem | ||
Nearby homes
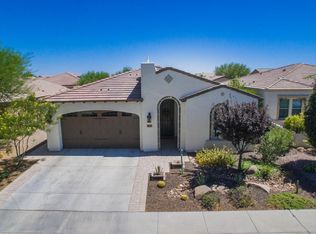
- $517,8002 bd2 ba1.9k sqft853 E Vesper Trl, San Tan Valley, AZ 85140Off Market
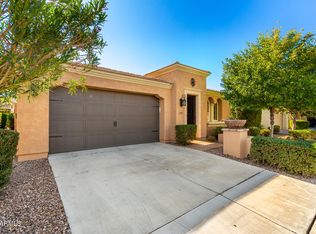
- $485,0002 bd2 ba1.6k sqft821 E Vesper Trl, San Tan Valley, AZ 85140Sold
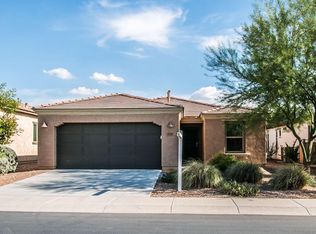
- $377,8002 bd2 ba1.2k sqft869 E Vesper Trl, San Tan Valley, AZ 85140Off Market
- $420,3002 bd2 ba1.4k sqft805 E Vesper Trl, San Tan Valley, AZ 85140Off Market

Get a cash offer in 3 minutes
Find out how much your home could sell for in as little as 3 minutes with a no-obligation cash offer.
Estimated market value
$462,000
