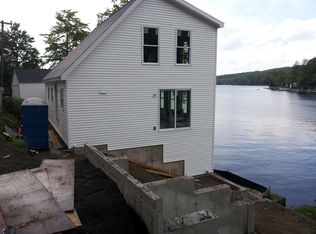
Enjoy the best of Highland Lake living with this unique property offering a spacious home directly across the street from the lake along with your own separate waterfront parcel! The main house features 7 rooms, 3-4 bedrooms and 2 full baths, providing plenty of space for year-round living or a relaxing lake retreat. A deck overlooking the waterfront offers the perfect spot to enjoy the lake views, while a wonderful outdoor gathering area featuring a stone fireplace provides an ideal setting for entertaining family and friends. Just across the street, your private waterfront parcel takes lake living to another level with a 15' x 29' deck overlooking Highland Lake and a dock for your boat. Also located on the waterfront is a 240 sq. ft. structure with a half bath, offering excellent flexibility for storage, a lakeside retreat or additional sleeping accommodations. Spend your days boating, swimming, fishing or simply relaxing by the water, then retreat to the comfort of your home just steps away. A rare opportunity to enjoy your own private waterfront access and all that beautiful Highland Lake has to offer!
For sale
$629,900
837 East Wakefield Boulevard, Winchester, CT 06098
3beds
1,168sqft
Single Family Residence
Built in 1930
0.76 Acres Lot
$-- Zestimate®
$539/sqft
$-- HOA
What's special
Private waterfront parcelStone fireplaceLake viewsDock for your boatPrivate waterfront accessDeck overlooking the waterfrontSpacious home
- 4 days
- 755
- 41
Zillow last checked:
Listing updated:
Listed by:
David Sartirana (860)806-0225,
Northwest CT Realty 860-379-7245
Source: Smart MLS,MLS#: 24199152
Facts & features
Interior
Bedrooms & bathrooms
- Bedrooms: 3
- Bathrooms: 2
- Full bathrooms: 1
- 1/2 bathrooms: 1
Primary bedroom
- Level: Lower
- Area: 160 Square Feet
- Dimensions: 10 x 16
Bedroom
- Level: Main
- Area: 90 Square Feet
- Dimensions: 9 x 10
Bedroom
- Level: Main
- Area: 100 Square Feet
- Dimensions: 10 x 10
Kitchen
- Level: Main
- Area: 144 Square Feet
- Dimensions: 8 x 18
Living room
- Level: Main
- Area: 216 Square Feet
- Dimensions: 12 x 18
Other
- Level: Lower
- Area: 54 Square Feet
- Dimensions: 6 x 9
Sun room
- Level: Main
- Area: 180 Square Feet
- Dimensions: 10 x 18
Heating
- Hot Water, Oil
Cooling
- Window Unit(s)
Appliances
- Included: Oven/Range, Refrigerator, Dishwasher, Washer, Dryer, Electric Water Heater, Water Heater
- Laundry: Lower Level
Features
- Open Floorplan
- Basement: Partial,Partially Finished
- Attic: None
- Has fireplace: No
Interior area
- Total structure area: 1,168
- Total interior livable area: 1,168 sqft
- Finished area above ground: 908
- Finished area below ground: 260
Property
Features
- Patio & porch: Deck
- Exterior features: Stone Wall
- Has view: Yes
- View description: Water
- Has water view: Yes
- Water view: Water
- Waterfront features: Waterfront, Lake, Dock or Mooring
Lot
- Size: 0.76 Acres
- Features: Wooded, Sloped
Details
- Parcel number: 926163
- Zoning: HLD
Construction
Type & style
- Home type: SingleFamily
- Architectural style: Ranch
- Property subtype: Single Family Residence
Materials
- Vinyl Siding
- Foundation: Concrete Perimeter
- Roof: Asphalt
Condition
- New construction: No
- Year built: 1930
Utilities & green energy
- Sewer: Public Sewer
- Water: Well
Community & HOA
Community
- Subdivision: Winsted
HOA
- Has HOA: No
Location
- Region: Winsted
Financial & listing details
- Price per square foot: $539/sqft
- Tax assessed value: $88,200
- Annual tax amount: $2,646
- Date on market: 8/26/2026
Estimated market value
Not available
Estimated sales range
Not available
Not available
Price history
| Date | Event | Price |
|---|---|---|
| 8/26/2026 | Listed for sale | $629,900$539/sqft |
Source:  Smart MLS #24199152 Report a problem Smart MLS #24199152 Report a problem | ||
Public tax history
| Year | Property taxes | Tax assessment |
|---|---|---|
| 2025 | $2,573 +10.5% | $88,200 |
| 2024 | $2,328 | $88,200 |
| 2023 | $2,328 -32.6% | $88,200 -14.3% |
| 2022 | $3,452 | $102,920 |
| 2021 | $3,452 | $102,920 |
| 2020 | $3,452 | $102,920 |
| 2019 | $3,452 | $102,920 |
| 2018 | $3,452 +6.2% | $102,920 +6.2% |
| 2017 | $3,251 | $96,940 |
| 2016 | $3,251 +2.6% | $96,940 |
| 2015 | $3,170 +2.5% | $96,940 |
| 2014 | $3,093 +2.2% | $96,940 |
| 2013 | $3,025 -6.7% | $96,940 -24% |
| 2012 | $3,242 | $127,470 |
| 2011 | $3,242 | $127,470 |
| 2010 | $3,242 +3.1% | $127,470 |
| 2009 | $3,145 -5.5% | $127,470 -5.5% |
| 2008 | $3,328 +32.7% | $134,910 +84.4% |
| 2007 | $2,507 +2.8% | $73,150 |
| 2006 | $2,439 +1.1% | $73,150 |
| 2005 | $2,412 +9.5% | $73,150 |
| 2003 | $2,203 +2.6% | $73,150 -6.2% |
| 1995 | $2,148 | $77,950 |
Find assessor info on the county website
Monthly payment
Est. payment
Payment breakdown
Explore the cost of this home by adjusting the details. Changes won't be saved.Climate risks
Neighborhood: 06098
Similar homes
- $649,9002 bd1 ba1.3k sqft600 East Wakefield Boulevard, Winchester, CT 06098For Sale

 MLS ID #24198153, Stacy Anselmo, Coldwell Banker Realty. Smart MLS
 - $319,9002 bd2 ba1.1k sqft325 East Wakefield Boulevard, Winchester, CT 06098For Sale
 MLS ID #24201785, Anthony M. Gonsalves, RE/MAX RISE. Smart MLS
 - $799,9002 bd1 ba1k sqft804 West Wakefield Boulevard, Winchester, CT 06098For Sale
 MLS ID #24195283, Pamela Dostilio, Coldwell Banker Realty. Smart MLS
 - $335,0003 bd2 ba1.6k sqft34 Four Story Lane, Torrington, CT 06790For Sale
 MLS ID #24202107, Diane M. Bonney, William Raveis Real Estate. Smart MLS
 - $399,9003 bd2 ba1.4k sqft52 Fernwood Drive, Simsbury, CT 06070For SaleMLS ID #24172670, Sharon D. Rispoli, Berkshire Hathaway NE Prop.. Smart MLS
- $399,9002 bd2 ba1.4k sqft37 Wynding Hills Road, East Granby, CT 06026For SaleMLS ID #24202217, Ariel B. Sheelan, Spaulding Realty Group, LLC. Smart MLS
- $367,0003 bd2 ba1.5k sqft194 Harvard Drive, Torrington, CT 06790For SaleMLS ID #24201797, Michelle Grant, Coldwell Banker Premier Real Estate. Smart MLS
- $599,0003 bd2 ba1.4k sqft136 Lower Road, North Canaan, CT 06024For SaleMLS ID #24184970, Elisa Waysenson, Elyse Harney Real Estate. Smart MLS
- $379,9003 bd1 ba1.4k sqft71 Wildwood Road, Torrington, CT 06790For SaleMLS ID #24197095, Austen Guglielmi, Century 21 Clemens Group. Smart MLS
- $439,0004 bd2 ba1.2k sqft425 Lakeside Road, Morris, CT 06758For SaleMLS ID #24201795, Mary Ann Bennett, Drakeley Real Estate, Inc.. Smart MLS
- $679,0003 bd2 ba1.5k sqft212 Old South Road, Litchfield, CT 06759For SaleMLS ID #24185585, Jane Hinkel, William Pitt Sotheby's Int'l. Smart MLS
- $424,9003 bd3 ba1.6k sqft37 Hickory Street, Plymouth, CT 06786For SaleMLS ID #24202088, Michael H. Truong, eXp Realty. Smart MLS
- $649,9003 bd1 ba1.6k sqft251 Wolcott Road, Plymouth, CT 06786For SaleMLS ID #24194576, Agnes Nawrocki, William Raveis Real Estate. Smart MLS
- $399,9003 bd3 ba1.6k sqft25 Gale Road, Bloomfield, CT 06002For SaleMLS ID #24202227, Arek Wtulich, William Raveis Real Estate. Smart MLS
- $399,9234 bd2 ba1.7k sqft325 Circle Drive, Torrington, CT 06790For SaleMLS ID #24200505, Dayris Del Castillo, eRealty Advisors, Inc.. Smart MLS
- $388,0003 bd2 ba1.4k sqft189 South Main Street, East Granby, CT 06026For SaleMLS ID #24201704, Liz N. May, Coldwell Banker Realty. Smart MLS
- $399,0003 bd1 ba1.1k sqft168 County Road, Torrington, CT 06790For SaleMLS ID #24196825, Kyle Neumann, Houlihan Lawrence. Smart MLS
- $549,9003 bd1 ba1.3k sqft214 Lake Plymouth Boulevard, Plymouth, CT 06782For SaleMLS ID #24198656, Michael Vitale, Vitale Realty. Smart MLS
- $399,0003 bd2 ba1.4k sqft256 Fairlawn Drive, Torrington, CT 06790For SaleMLS ID #24197976, John Herman, The Buyer's Representative LLC. Smart MLS
- $398,0003 bd3 ba1.5k sqft206 Fairlawn Drive, Torrington, CT 06790For SaleMLS ID #24154991, Lisa L. Bredice, Coldwell Banker Realty. Smart MLS
