Spacious 4-bedroom home with a layout that offers room to spread out and live comfortably. Enjoy multiple living areas, including a separate living room and family room, along with a dedicated dining space—perfect for everyday living and gatherings. All bedrooms are upstairs, including a generously sized primary suite. With great bones and a functional floor plan, this home is ready for your personal touch. Hard-to-find space and layout at this price point. Being sold as-is.
For sale
Price cut: $5K (8/12)
$244,900
837 Edgefield Way, Bowling Green, KY 42104
4beds
1,960sqft
Single Family Residence
Built in 1969
9,147 Square Feet Lot
$-- Zestimate®
$125/sqft
$-- HOA
What's special
Family roomFunctional floor planDedicated dining spaceGenerously sized primary suite
- 87 days
- 1,045
- 73
Zillow last checked:
Listing updated:
Listed by:
Nancy Herrick 913-558-0979,
Exit Realty Refined
Source: RASK,MLS#: RA20263287
Facts & features
Interior
Bedrooms & bathrooms
- Bedrooms: 4
- Bathrooms: 3
- Full bathrooms: 2
- Partial bathrooms: 1
- Main level bathrooms: 1
Rooms
- Room types: Family Room
Primary bedroom
- Level: Upper
Bedroom 2
- Level: Upper
Bedroom 3
- Level: Upper
Bedroom 4
- Level: Upper
Primary bathroom
- Level: Upper
Bathroom
- Features: Tub/Shower Combo
Dining room
- Level: Main
Family room
- Level: Main
Kitchen
- Level: Main
Living room
- Level: Main
Heating
- Central, Electric
Cooling
- Central Air, Central Electric, Combination, Attic Fan
Appliances
- Included: Range/Oven, Electric Water Heater, Water Heater (See Remarks)
- Laundry: Closet
Features
- Walls (Dry Wall), Kitchen/Dining Combo
- Flooring: Carpet, Vinyl
- Basement: None,Crawl Space
- Has fireplace: Yes
- Fireplace features: Gas Log-Natural
Interior area
- Total structure area: 1,960
- Total interior livable area: 1,960 sqft
Property
Parking
- Total spaces: 2
- Parking features: Attached
- Attached garage spaces: 2
Accessibility
- Accessibility features: None
Features
- Levels: Two
- Patio & porch: Covered Patio
- Exterior features: Mature Trees
- Fencing: Fenced
Lot
- Size: 9,147 Square Feet
- Features: City Lot
Details
- Parcel number: 041D55031
Construction
Type & style
- Home type: SingleFamily
- Architectural style: Traditional
- Property subtype: Single Family Residence
Materials
- Brick, Vinyl Siding
- Roof: Shingle
Condition
- New Construction
- New construction: No
- Year built: 1969
Utilities & green energy
- Sewer: City
- Water: City
Community & HOA
Community
- Subdivision: Thoroughbred Acres
Location
- Region: Bowling Green
Financial & listing details
- Price per square foot: $125/sqft
- Tax assessed value: $189,700
- Annual tax amount: $1,598
- Price range: $244.9K - $244.9K
- Date on market: 6/5/2026
Estimated market value
Not available
Estimated sales range
Not available
Not available
Price history
| Date | Event | Price |
|---|---|---|
| 8/28/2026 | Contingent | $244,900$125/sqft |
Source:  RealTracs MLS as distributed by MLS GRID #3272019 Report a problem RealTracs MLS as distributed by MLS GRID #3272019 Report a problem | ||
| 8/12/2026 | Price change | $244,900-2%$125/sqft |
Source:  RASK #RA20263287 Report a problem RASK #RA20263287 Report a problem | ||
| 6/5/2026 | Listed for sale | $249,900$128/sqft |
Source: RASK #RA20263287 Report a problem | ||
| 6/4/2026 | Listing removed | $249,900$128/sqft |
Source: RealTracs MLS as distributed by MLS GRID #3189983 Report a problem | ||
| 5/6/2026 | Pending sale | $249,900$128/sqft |
Source: RASK #RA20262274 Report a problem | ||
| 5/6/2026 | Contingent | $249,900$128/sqft |
Source: RealTracs MLS as distributed by MLS GRID #3189983 Report a problem | ||
| 5/5/2026 | Price change | $249,900-5.7%$128/sqft |
Source: RASK #RA20262274 Report a problem | ||
| 4/22/2026 | Listed for sale | $264,900+100.7%$135/sqft |
Source: RASK #RA20262274 Report a problem | ||
| 1/12/2004 | Sold | $132,000$67/sqft |
Source: Agent Provided Report a problem | ||
Public tax history
| Year | Property taxes | Tax assessment |
|---|---|---|
| 2025 | $1,598 +8% | $189,700 +9% |
| 2024 | $1,480 +19% | $174,000 +20% |
| 2023 | $1,243 +7.1% | $145,000 |
| 2022 | $1,161 +0.4% | $145,000 |
| 2021 | $1,156 -0.4% | $145,000 |
| 2020 | $1,161 | $145,000 |
| 2019 | $1,161 +0.2% | $145,000 |
| 2018 | $1,158 +0.5% | $145,000 |
| 2017 | $1,152 +10.4% | $145,000 +7.4% |
| 2015 | $1,044 | $135,000 |
| 2014 | -- | $135,000 +2.3% |
| 2011 | -- | $132,000 |
| 2010 | -- | $132,000 |
| 2009 | -- | $132,000 |
Find assessor info on the county website
Monthly payment
Est. payment
Payment breakdown
Explore the cost of this home by adjusting the details. Changes won't be saved.Climate risks
Neighborhood: 42104
Nearby schools
Schools provided by the listing agent
- Elementary: William H Natcher
- Middle: Henry F Moss
- High: Warren Central
Source: RASK. This data may not be complete. We recommend contacting the local school district to confirm school assignments for this home.
- $245,3003 bd2 ba1.7k sqft839 Edgefield Way, Bowling Green, KY 42104Off Market
- $253,3003 bd2 ba1.5k sqft835 Edgefield Way, Bowling Green, KY 42104Off Market

- $252,0004 bd3 ba1.6k sqft841 Edgefield Way, Bowling Green, KY 42104Sold
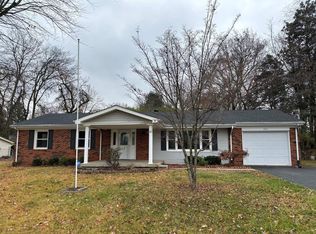
- $166,5003 bd2 ba1.6k sqft833 Edgefield Way, Bowling Green, KY 42104Off Market
Similar homes
- $274,9003 bd2 ba1.9k sqft2501 Mohawk Dr, Bowling Green, KY 42104For Sale

 MLS ID #RA20263491, Troy D Puckett, Crye-Leike Executive Realty. RASK
 - $244,9004 bd2 ba1.9k sqft307 Leslie Ave, Bowling Green, KY 42101For Sale
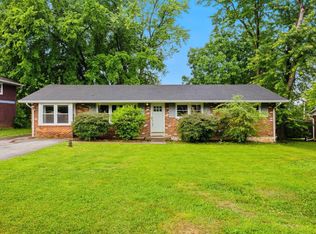 MLS ID #RA20262974, Austin Hunt, Keller Williams First Choice R. RASK
 - $247,0003 bd2 ba1.4k sqft1401 Clagett Ave, Bowling Green, KY 42104For Sale
 MLS ID #RA20264267, Tony M Huynh, Keller Williams First Choice R. RASK
 - $269,9004 bd2 ba1.7k sqft2212 Windrow Ct, Bowling Green, KY 42104For Sale
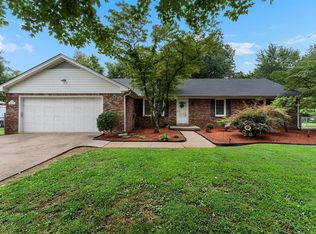 MLS ID #RA20264327, Rachel Murphy, Keller Williams First Choice R. RASK
 - $239,9004 bd3 ba2k sqft2125 Southland St, Bowling Green, KY 42101For SaleMLS ID #RA20263283, Jordan M Carter, Crye-Leike Executive Realty. RASK
- $239,9002 bd2 ba1.1k sqft251 Lost River Ln, Bowling Green, KY 42104For SaleMLS ID #RA20263667, Christina B Vachon, Keller Williams First Choice R. RASK
- $279,9003 bd2 ba1.5k sqft1611 Planters Way, Bowling Green, KY 42104For SaleMLS ID #RA20263768, Justin T Jones, Keller Williams First Choice R. RASK
- $229,9002 bd2 ba1.1k sqft210 Lost River Ln, Bowling Green, KY 42104For SaleMLS ID #RA20264727, Tatum Tinsley, Crye-Leike Executive Realty. RASK
- $289,9003 bd2 ba1.6k sqft2436 Grider Pond Rd, Bowling Green, KY 42104For SaleMLS ID #RA20264863, Tony M Huynh, Keller Williams First Choice R. RASK
- $315,0003 bd3 ba2.1k sqft1411 Beddington Way, Bowling Green, KY 42104For SaleMLS ID #RA20264794, Gregory Grieve, Keller Williams First Choice R. RASK
- $229,0003 bd2 ba1k sqft1107 Baldwin Dr, Bowling Green, KY 42104For SaleMLS ID #RA20260677, Steve K Cline, Berkshire Hathaway HomeServices. RASK
- $340,0004 bd3 ba2.1k sqft2112 Grider Pond Rd, Bowling Green, KY 42104For SaleMLS ID #RA20263874, Hank M Wilson, EXP Realty, LLC. RASK
- $238,9003 bd2 ba1.2k sqft43 Colin Powell Ct, Bowling Green, KY 42104For SaleMLS ID #RA20264694, Jose Rodriguez, Coldwell Banker Legacy Group. RASK
- $279,9003 bd2 ba1.4k sqft3350 Cave Springs Ave, Bowling Green, KY 42104For SaleMLS ID #RA20263563, Jamie C Peerce, RE/MAX Real Estate Executives. RASK
- $320,0003 bd2 ba1.5k sqft3302 Smallhouse Rd, Bowling Green, KY 42104For SaleMLS ID #RA20263449, Selena Lee, NextHome Realty Experts. RASK
- $274,8003 bd2 ba1.5k sqft332 Emmett Ave, Bowling Green, KY 42101For SaleMLS ID #RA20261518, Chris E Leptinsky, Coldwell Banker Legacy Group. RASK
- $204,9003 bd1 ba1.2k sqft1417 Holmes Ave, Bowling Green, KY 42104For SaleMLS ID #RA20263387, Matthew A Shadwick, Keller Williams First Choice R. RASK
- $280,5003 bd2 ba1.5k sqft214 Wesley Way, Bowling Green, KY 42104For SaleMLS ID #RA20264985, Christine A Siegle, Keller Williams First Choice R. RASK
- $299,9003 bd3 ba2k sqft1319 Wintercress Ct, Bowling Green, KY 42104For SaleMLS ID #RA20263805, Emily Edmonds, BHG Realty. RASK
- $245,0003 bd2 ba1.7k sqft1282 Clarence O Dell Rd, Bowling Green, KY 42101For SaleMLS ID #RA20263936, Gage Burd, BHG Realty. RASK
