Skip main navigation
Sold for $735,000
  • $735,000

    837 Edgeforest Ter, Sanford, FL 32771

    4beds
    3,155sqft
    Single Family Residence
    Built in 2003
    0.34 Acres Lot
    $771,700 Zestimate®
    $233/sqft
    $3,061 Estimated rent

    Home value

    $771,700

    $733,000 - $810,000

    $3,061/mo

    Zestimate® history
    Loading
    Loading...

    Owner options

    List your home for rent

    $3,061/mo

    Rent Zestimate®

    Find your next renter with Zillow Rental Manager. Plus, with online applications, you can quickly screen prospective tenants – for free.

    Learn more

    $3,061/mo

    Rent Zestimate®

    Refinance and save

    $5,007/mo

    Est. payment

    Refinancing to a lower rate could help reduce your monthly payments and save thousands over the life of the loan.

    See today's rates

    $5,007/mo

    Est. payment

    Explore your selling options

    Work with a Zillow partner agent

    Leverage their expertise and Zillow's premium Showcase listings to get your home seen by more buyers.

    Get started

    List with your own agent

    Get your home in front of millions of buyers by listing it on Zillow.

    Learn how to do it

    Sell it yourself

    Take full control of how buyers see your home on Zillow by listing For Sale by Owner (FSBO).

    List your home

    What's special

    Separate officeLakefront clubhouseSports courtsBonus roomSeparate kiddie poolOversized corner lot

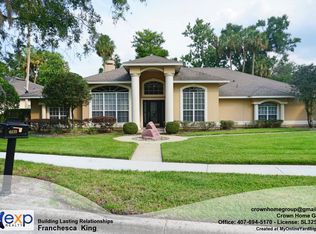
    Stunning 4 bed, 2 ½ bath with separate office in the beautiful 24/7 guard gated Lake Forest Community of Seminole County is waiting for its new owners! **FULLY-PAID SOLAR SYSTEM AND 2021 INSTALLED ROOF** gives the new owner peace of mind and ability to crank the a/c without high electric bills! The current owner has also installed a state-of-the-art hybrid water heater and whole house water conditioning system! Oversized corner lot has excellent curb appeal. Chef’s dream kitchen with VIKING gas range, exhaust hood, pot filler and wall oven and separate microwave. Quartz Countertops complement the solid wood cabinetry with pull out drawers and custom touches. The kitchen opens to the spacious family room with plenty of room for a variety of seating arrangements. Formal dining and living rooms complement the sophistication of this house by offering multiple places to entertain. The master bedroom is very spacious and the master bath has a large whirlpool bathtub, and separate walk-in shower. Secondary bedrooms are of good size and are on the first floor. Work from home with a dedicated office with crown molding on the ceiling. Upstairs you will find a large 4th bedroom with ½ bath, perfect for a bonus room, or teenager! On the large, covered patio you will find two ceiling fans and a built-in summer kitchen with stainless steel grill and painted cabinetry. Ceiling speakers are mounted in the lanai as well as family room and master bedrooms. All of this in the gorgeous community of Lake Forest, which has a lakefront clubhouse with gym, Olympic size swimming pool, separate kiddie pool, 6 Har-Tru tennis courts, sports courts, a playground, and beach area. Excellent schools and centrally located close to I-4, 417, shopping, dining and fitness trails all close by. Make this yours today! Property may be under audio/visual surveillance.

    Zillow last checked:

    Listing updated:

    Listing Provided by:

    Peter Piacenti 407-924-2505,

    ADAMUS REALTY GROUP, INC 407-620-6608,

    Jon Adamus 407-620-6608,

    ADAMUS REALTY GROUP, INC

    Bought with:

    Melissa Flores, 3270032

    ACME REAL ESTATE FLORIDA LLC

    Amanda Salazar, 3356310

    ACME REAL ESTATE FLORIDA LLC

    Source: Stellar MLS,MLS#: O6125574MLS LogoOriginating MLS: Orlando Regional

    Facts & features

    Interior

    Bedrooms & bathrooms
    • Bedrooms: 4
    • Bathrooms: 3
    • Full bathrooms: 2
    • 1/2 bathrooms: 1
    Primary bedroom
    • Level: First
    • Dimensions: 18x12
    Bedroom 2
    • Level: First
    • Dimensions: 13x12
    Bedroom 3
    • Level: First
    • Dimensions: 13x11
    Bedroom 4
    • Level: Second
    • Dimensions: 23x12
    Family room
    • Level: First
    • Dimensions: 15x13
    Kitchen
    • Level: First
    • Dimensions: 15x13
    Living room
    • Level: First
    • Dimensions: 17x13
    Office
    • Level: First
    • Dimensions: 9x7
    Heating
    • Heat Pump
    Cooling
    • Central Air
    Appliances
    • Included: Oven, Cooktop, Dishwasher, Dryer, Microwave, Range Hood, Refrigerator, Washer, Water Filtration System
    • Laundry: Inside
    Features
    • Cathedral Ceiling(s), Ceiling Fan(s), Coffered Ceiling(s), Crown Molding, Eating Space In Kitchen, High Ceilings, Kitchen/Family Room Combo, Primary Bedroom Main Floor, Solid Surface Counters, Solid Wood Cabinets, Thermostat, Walk-In Closet(s)
    • Flooring: Carpet, Ceramic Tile
    • Doors: French Doors, Outdoor Grill, Sliding Doors
    • Has fireplace: No
    Interior area
    • Total structure area: 4,448
    • Total interior livable area: 3,155 sqft

    Property

    Parking
    • Total spaces: 2
    • Parking features: Driveway, Garage Door Opener, Garage Faces Side, Oversized
    • Attached garage spaces: 2
    • Has uncovered spaces: Yes
    Features
    • Levels: Two
    • Stories: 2
    • Patio & porch: Covered
    • Exterior features: Outdoor Grill, Private Mailbox, Sidewalk
    • Has spa: Yes
    • Spa features: Above Ground
    • Waterfront features: Lake
    Lot
    • Size: 0.34 Acres
    • Features: Sidewalk
    Details
    • Additional structures: Outdoor Kitchen
    • Parcel number: 19193050200000960
    • Zoning: PUD
    • Special conditions: None

    Construction

    Type & style
    • Home type: SingleFamily
    • Property subtype: Single Family Residence
    Materials
    • Block
    • Foundation: Slab
    • Roof: Shingle
    Condition
    • Completed
    • New construction: No
    • Year built: 2003

    Utilities & green energy

    • Sewer: Public Sewer
    • Water: Public
    • Utilities for property: BB/HS Internet Available, Cable Connected, Electricity Connected
    Green energy
    • Energy generation: Solar

    Community & neighborhood

    Community
    • Community features: Fishing, Lake, Clubhouse, Deed Restrictions, Fitness Center, Gated Community - Guard, Playground, Pool, Sidewalks
    Location
    • Region: Sanford
    • Subdivision: LAKE FOREST SEC TWO A

    HOA & financial

    HOA
    • Has HOA: Yes
    • HOA fee: $204 monthly
    • Amenities included: Clubhouse, Fitness Center, Gated
    • Services included: 24-Hour Guard, Community Pool
    • Association name: Artemis Lifestyle Solutions/Gaby Steffenson
    • Association phone: 407-302-8202
    Other fees
    • Pet fee: $0 monthly
    Other financial information
    • Total actual rent: 0

    Other

    Other facts
    • Listing terms: Cash,Conventional,FHA,USDA Loan,VA Loan
    • Ownership: Fee Simple
    • Road surface type: Paved, Asphalt

    Price history

    DateEventPrice
    12/4/2024Listing removed$619,900-15.7%$196/sqft
    Source: Stellar MLS #O5963399 Report a problem
    12/4/2023Listing removed--
    Source: Stellar MLS #O5963399 Report a problem
    8/16/2023Sold$735,000-2%$233/sqft
    Source: Stellar MLS #O6125574 Report a problem
    7/16/2023Pending sale$749,999+971.4%$238/sqft
    Source: Stellar MLS #O6125574 Report a problem
    7/14/2023Sold$70,000-90.7%$22/sqft
    Source: Public Record Report a problem
    7/13/2023Listed for sale$749,999+22%$238/sqft
    Source: Stellar MLS #O6125574 Report a problem
    12/9/2021Sold$615,000-0.8%$195/sqft
    Source: Public Record Report a problem
    11/1/2021Pending sale$619,900$196/sqft
    Source: Stellar MLS #O5963399 Report a problem
    10/2/2021Price change$619,900-1.6%$196/sqft
    Source: Stellar MLS #O5963399 Report a problem
    9/22/2021Pending sale$630,000+70.3%$200/sqft
    Source: Stellar MLS #O5963399 Report a problem
    6/26/2018Listing removed$2,799$1/sqft
    Source: Atrium Management Company Report a problem
    6/8/2018Price change$2,799-1.3%$1/sqft
    Source: Atrium Management Company Report a problem
    5/29/2018Price change$2,835-5.3%$1/sqft
    Source: Atrium Management Company Report a problem
    4/13/2018Listed for rent$2,995+3.5%$1/sqft
    Source: Atrium Management Company Report a problem
    10/8/2016Listing removed$2,895+3.4%$1/sqft
    Source: Atrium Management Company Report a problem
    8/4/2015Listing removed$2,800$1/sqft
    Source: Adam Wonus Report a problem
    7/28/2015Price change$2,800-3.3%$1/sqft
    Source: Adam Wonus Report a problem
    7/10/2015Price change$2,895-0.2%$1/sqft
    Source: Atrium Management Company Report a problem
    6/19/2015Price change$2,900-3.2%$1/sqft
    Source: Atrium Management Company Report a problem
    4/29/2015Listed for rent$2,995+5.1%$1/sqft
    Source: Atrium Management Company Report a problem
    9/26/2014Listing removed$2,850$1/sqft
    Source: Atrium Management Company Report a problem
    9/7/2014Price change$2,850-4.2%$1/sqft
    Source: Atrium Management Company Report a problem
    7/18/2014Price change$2,975-0.7%$1/sqft
    Source: Atrium Management Company Report a problem
    6/3/2014Price change$2,995-6.4%$1/sqft
    Source: Atrium Management Company Report a problem
    5/9/2014Listed for rent$3,200+6.7%$1/sqft
    Source: Atrium Management Company Report a problem
    4/8/2014Listing removed$3,000$1/sqft
    Source: Atrium Management Company Report a problem
    2/28/2014Listed for rent$3,000$1/sqft
    Source: Atrium Management Company Report a problem
    8/7/2013Sold$369,900$117/sqft
    Source: Public Record Report a problem

    Public tax history

    YearProperty taxesTax assessment
    2025$8,557 +10.6%$644,134 +2.9%
    2024$7,740 -3.2%$625,981 +5.1%
    2023$7,995 +10.1%$595,858 +10%
    2022$7,263 +11.7%$541,689 +19.3%
    2021$6,501 +3.8%$453,892 +4.7%
    2020$6,266 +0.6%$433,483 +2.1%
    2019$6,231 $424,477 +3%
    2018$6,231 +1.7%$412,301 +5.5%
    2017$6,129 +3.4%$390,960 -3.1%
    2016$5,925 -3%$403,658 +4.4%
    2015$6,110 $386,552 +2.6%
    2014$6,110 +40.3%$376,651 +21.9%
    2013$4,354 +6.5%$308,949 +1.7%
    2012$4,089 +2.3%$303,785 +3%
    2011$3,999 +0.6%$294,937 +1.5%
    2010$3,975 -18.2%$290,703 -16.6%
    2009$4,856 +3.8%$348,461 +0.1%
    2008$4,678 +1.2%$348,113 +3%
    2007$4,622 -5.9%$337,974 +2.5%
    2006$4,911 +1.5%$329,731 +3%
    2005$4,836 +0.1%$320,127 +3%
    2004$4,830 +431.6%$310,803 +486.4%
    2003$909 +6.4%$53,000 +8.2%
    2002$854 $49,000

    Find assessor info on the county website

    Neighborhood: 32771

    Nearby schools

    GreatSchools rating
    Schools provided by the listing agent
    • High: Seminole High

    Source: Stellar MLS. This data may not be complete. We recommend contacting the local school district to confirm school assignments for this home.

    Get a cash offer in 3 minutes
    Find out how much your home could sell for in as little as 3 minutes with a no-obligation cash offer.
    Estimated market value
    $771,700
    Get a cash offer in 3 minutes
    Find out how much your home could sell for in as little as 3 minutes with a no-obligation cash offer.
    Estimated market value
    $771,700