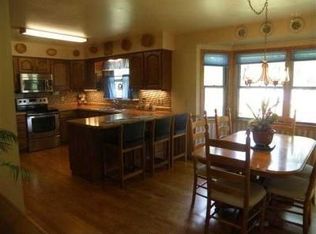
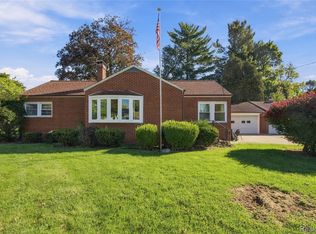
Welcome home! This beautifully maintained home offers three generously sized bedrooms and a versatile flex room—ideal for a fourth bedroom, den, or space tailored to your needs. Gorgeous wood floors add warmth and charm, while two full bathrooms on the main floor and a half bath in the basement provide everyday convenience. The basement features a family room with a wood-burning fireplace and a bonus recreation room, offering plenty of space for entertaining or relaxing. Enjoy main floor laundry, a peaceful three season room, and an attached two-car garage. Thoughtful updates include an installed radon mitigation system, a new electrical panel and air conditioning system in 2020. Refrigerator, stove, and dishwasher replaced within the past two years. The sprinkler system has also been upgraded and serviced. Tastefully updated and move-in ready, this home combines comfort, charm, and space to make your own!
For sale
Price cut: $13K (11/11)
$265,000
837 Ellery Ave, Jackson, MI 49202
3beds
3,476sqft
Single Family Residence
Built in 1958
0.31 Acres Lot
$262,100 Zestimate®
$76/sqft
$-- HOA
What's special
Versatile flex roomBonus recreation roomGorgeous wood floorsMain floor laundryPeaceful three season roomAttached two-car garageThree generously sized bedrooms
- 39 days
- 550
- 35
Zillow last checked:
Listing updated:
Listed by:
Alysha R Fath 517-489-7558,
Howard Hanna Real Estate Executives 517-657-9100
Source: Greater Lansing AOR,MLS#: 299863
Facts & features
Interior
Bedrooms & bathrooms
- Bedrooms: 3
- Bathrooms: 3
- Full bathrooms: 2
- 1/2 bathrooms: 1
Primary bedroom
- Level: First
- Area: 15694 Square Feet
- Dimensions: 133 x 118
Bedroom 2
- Level: First
- Area: 1460 Square Feet
- Dimensions: 10 x 146
Bedroom 3
- Level: First
- Area: 828100 Square Feet
- Dimensions: 910 x 910
Bonus room
- Level: First
- Area: 19873 Square Feet
- Dimensions: 119 x 167
Dining room
- Level: First
- Area: 101121 Square Feet
- Dimensions: 911 x 111
Family room
- Level: Basement
- Area: 217756 Square Feet
- Dimensions: 196 x 1111
Kitchen
- Level: First
- Area: 16317 Square Feet
- Dimensions: 147 x 111
Living room
- Level: First
- Area: 212520 Square Feet
- Dimensions: 1610 x 132
Other
- Description: Rec Room
- Level: Basement
- Area: 51490 Square Feet
- Dimensions: 19 x 2710
Heating
- Fireplace(s), Forced Air
Cooling
- Central Air
Appliances
- Included: Dishwasher, Dryer, Gas Range, Microwave, Range Hood, Refrigerator, Washer
- Laundry: In Basement, Main Level
Features
- Built-in Features
- Flooring: Carpet, Hardwood, Laminate
- Basement: Finished
- Number of fireplaces: 2
- Fireplace features: Gas, Basement, Living Room, Wood Burning
Interior area
- Total structure area: 3,476
- Total interior livable area: 3,476 sqft
- Finished area above ground: 1,738
- Finished area below ground: 1,738
Property
Parking
- Total spaces: 2
- Parking features: Attached, Garage
- Attached garage spaces: 2
Features
- Levels: One
- Stories: 1
- Patio & porch: Deck, Front Porch, Porch, Rear Porch
- Fencing: Back Yard,Privacy
Lot
- Size: 0.31 Acres
- Dimensions: 133 x 100 x 133 x 100
Details
- Additional structures: Shed(s)
- Foundation area: 1738
- Parcel number: 3881236.2000
- Zoning description: Zoning
Construction
Type & style
- Home type: SingleFamily
- Architectural style: Ranch
- Property subtype: Single Family Residence
Materials
- Brick
- Foundation: Concrete Perimeter
- Roof: Shingle
Condition
- Year built: 1958
Utilities & green energy
- Sewer: Public Sewer
- Water: Public
- Utilities for property: Water Connected, Sewer Connected, Natural Gas Connected
Green energy
- Energy generation: Solar
Community & HOA
Community
- Subdivision: None
Location
- Region: Jackson
Financial & listing details
- Price per square foot: $76/sqft
- Tax assessed value: $266,000
- Annual tax amount: $3,425
- Date on market: 10/12/2026
- Listing terms: VA Loan,Cash,Conventional,FHA
- Road surface type: Concrete, Paved
Estimated market value
$262,100
$249,000 - $275,000
$2,592/mo
Price history
| Date | Event | Price |
|---|---|---|
| 11/11/2026 | Price change | $265,000-4.7%$76/sqft |
Source:  Greater Lansing AOR #299863 Report a problem | ||
| 10/12/2026 | Listed for sale | $278,000+42.6%$80/sqft |
Source: Greater Lansing AOR #299863 Report a problem | ||
| 6/24/2020 | Sold | $194,900$56/sqft |
Source:  MichRIC #21048487 Report a problem | ||
| 5/21/2020 | Pending sale | $194,900$56/sqft |
Source: EXIT REALTY 1ST LLC #202001215 Report a problem | ||
| 5/18/2020 | Listed for sale | $194,900+69.5%$56/sqft |
Source: EXIT REALTY 1ST LLC #202001215 Report a problem | ||
| 7/28/2014 | Sold | $115,000-11.5%$33/sqft |
Source: MichRIC #21087728 Report a problem | ||
| 7/2/2014 | Price change | $129,900-7.1%$37/sqft |
Source: EXIT REALTY 1ST LLC #20021144 Report a problem | ||
| 4/25/2014 | Listed for sale | $139,900$40/sqft |
Source: EXIT REALTY 1ST LLC #20021144 Report a problem | ||
Public tax history
| Year | Property taxes | Tax assessment |
|---|---|---|
| 2026 | -- | $133,000 +11.9% |
| 2025 | -- | $118,900 +18.7% |
| 2024 | -- | $100,200 |
| 2021 | $3,425 +9.2% | -- |
| 2020 | $3,136 -5.6% | $78,500 -1.2% |
| 2019 | $3,323 +5.9% | $79,450 -0.9% |
| 2018 | $3,136 +14.5% | $80,200 +8.3% |
| 2017 | $2,740 | $74,050 +11.5% |
| 2016 | $2,740 +10.6% | $66,400 +10.2% |
| 2015 | $2,478 | $60,250 -1.9% |
| 2014 | $2,478 | $61,400 +11.6% |
| 2012 | -- | $55,000 -19.6% |
| 2011 | -- | $68,450 -5.9% |
| 2010 | -- | $72,750 -2% |
| 2009 | -- | $74,250 |
Find assessor info on the county website
Monthly payment
Est. payment
Payment breakdown
Explore the cost of this home by adjusting the details. Changes won't be saved.Climate risks
Neighborhood: 49202
Nearby schools
Schools provided by the listing agent
- High: Jackson
Source: Greater Lansing AOR. This data may not be complete. We recommend contacting the local school district to confirm school assignments for this home.
Similar homes
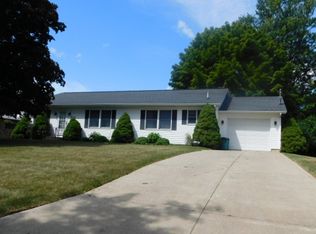
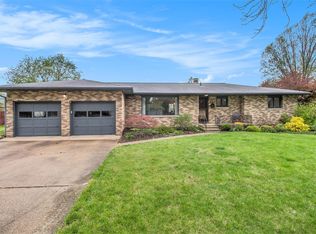
- $228,9003 bd2 ba1.8k sqft1324 N Waterloo St, Jackson, MI 49202For Sale

 MLS ID #26061002, GEORGE D COPP, ERA REARDON REALTY, L.L.C.. MichRIC
- $--3 bd2 ba2.1k sqft1202 Lansing Ave, Jackson, MI 49202Auction
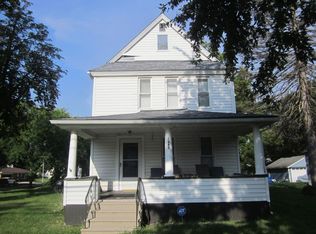 ServiceLink Auction
- $279,0004 bd3 ba2.3k sqft3048 John Glenn Dr, Jackson, MI 49201For Sale By Owner

- $269,9003 bd3 ba3.1k sqft1001 S Brown St, Jackson, MI 49203For Sale
 MLS ID #20261086133, Justin S Ford, EXP Realty Plymouth. Realcomp II
- $274,9004 bd2 ba1.7k sqft232 Bender St, Jackson, MI 49202For SaleMLS ID #26041219, JENIFER SCANLON, The Brokerage House. MichRIC
- $299,0004 bd2 ba2.7k sqft508 Dalton Rd, Jackson, MI 49201For SaleMLS ID #26059628, Robert Kelly, JACKSON REALTY, LLC. MichRIC
- $269,9004 bd2 ba2.5k sqft205 S Dettman Rd, Jackson, MI 49203For SaleMLS ID #26054162, Julie Childers, Key Realty One LLC. MichRIC
- $279,9004 bd3 ba2.5k sqft564 Birchwood St, Jackson, MI 49203For SaleMLS ID #26059802, AJ Crownover, RE/MAX Mid-Michigan R.E.. MichRIC
- $195,0005 bd2 ba1.9k sqft923 Spring St, Jackson, MI 49202For Sale
 MLS ID #50227815, Amy Simpkins, Goedert Real Estate - Adr. MiRealSource
- $280,0004 bd2 ba2.7k sqft3639 Flansburg Rd, Jackson, MI 49203For SaleMLS ID #26059836, AMY A ALDRICH, Key Realty One. MichRIC
- $235,0004 bd2 ba3.1k sqft2705 Glendale Rd, Jackson, MI 49203For SaleMLS ID #26056463, Jordon Jarrett, Coldwell Banker Beiswanger Realty Group. MichRIC
- $265,0005 bd5 ba4.2k sqft202 3rd St, Jackson, MI 49201For SaleMLS ID #26041842, Daniel DeCapua, RE/MAX Platinum. MichRIC
- $249,0004 bd3 ba2.4k sqft2132 Cascade Dr, Jackson, MI 49203For SaleMLS ID #26059176, Cori Baumann, The Brokerage House. MichRIC
- $219,9004 bd2 ba1.9k sqft865 Winifred St, Jackson, MI 49202For SaleMLS ID #26049584, Mary Jane Whitson, Exit Realty 1st LLC. MichRIC
- $189,9003 bd3 ba2.1k sqft737 Royal Dr, Jackson, MI 49202For SaleMLS ID #26049641, Lori Rubley, CENTURY 21 Affiliated. MichRIC
- $254,9003 bd2 ba2.4k sqft2753 Parkside Blvd, Jackson, MI 49203For SaleMLS ID #26057745, JENIFER SCANLON, The Brokerage House. MichRIC
