Welcome to 837 Elson Avenue in Van Wert--a well-built, charming home located on a super quiet street with great curb appeal and a layout that offers more flexibility than you might expect. The main level features 2 bedrooms and 1 full bathroom, along with comfortable living space and a functional flow. Upstairs, you'll find a fully finished and climate-controlled loft area that serves as a great bonus space--perfect for a third bedroom, office, or additional living area. All rooms are large in size! With approximately 1,425 square feet above grade and a full unfinished basement offering an additional 1,040 square feet, this home provides plenty of room for storage or future finishing potential. The property has been well maintained and includes several key features:
• All kitchen appliances included
• Forced air heat and central air
• Vinyl windows
• Reverse osmosis system (great bonus)
• Three exterior access points
• Gutters and downspouts already in place
Outside, the fenced yard adds both function and privacy, and the large 1-car garage provides excellent storage and parking space. From the solid overall construction to the affordable utility costs, this is a quality home that's easy to own and live in. Whether you're a first-time buyer, downsizing, or looking for something simple and efficient, this property checks the right boxes.
Pending
$167,750
837 Elson Ave, Van Wert, OH 45891
3beds
1,425sqft
Single Family Residence
Built in 1900
6,969 Square Feet Lot
$-- Zestimate®
$118/sqft
$-- HOA
What's special
Great curb appealComfortable living spaceSuper quiet streetReverse osmosis systemFunctional flowThree exterior access pointsAll kitchen appliances included
- 46 days |
- 32 |
- 0 |
Likely to sell faster than
Zillow last checked:
Listing updated:
Listed by:
Chester Straley 419-605-8410,
Straley Realty & Auctioneers- Van Wert
Source: WCAR OH,MLS#: 310469
Facts & features
Interior
Bedrooms & bathrooms
- Bedrooms: 3
- Bathrooms: 1
- Full bathrooms: 1
Bedroom 1
- Level: First
- Area: 153.08 Square Feet
- Dimensions: 8.6 x 17.8
Bedroom 2
- Level: First
- Area: 127.2 Square Feet
- Dimensions: 10.6 x 12
Bedroom 3
- Level: Second
- Area: 165 Square Feet
- Dimensions: 11 x 15
Dining room
- Level: First
- Area: 117.6 Square Feet
- Dimensions: 9.8 x 12
Kitchen
- Level: First
- Area: 88 Square Feet
- Dimensions: 8 x 11
Living room
- Level: First
- Area: 256 Square Feet
- Dimensions: 12.8 x 20
Other
- Description: Landing
- Level: Second
- Area: 220 Square Feet
- Dimensions: 11 x 20
Heating
- Forced Air, Natural Gas
Cooling
- Central Air, Wall Unit(s)
Appliances
- Included: Dishwasher, Disposal, Electric Cooktop, Electric Water Heater, Microwave, Oven, Range, Refrigerator, Water Heater, Water Heater Owned
Features
- Flooring: Hardwood, Tile
- Basement: Sump Pump,Full,Concrete,Unfinished
Interior area
- Total structure area: 1,425
- Total interior livable area: 1,425 sqft
- Finished area below ground: 0
Property
Parking
- Total spaces: 1
- Parking features: Detached, Garage
- Garage spaces: 1
Features
- Levels: One,One and One Half
- Patio & porch: Covered, Deck, Porch
- Fencing: Fenced
Lot
- Size: 6,969 Square Feet
- Dimensions: 59 x 120
- Features: Corner Lot, Level, Rolling Slope
Details
- Additional structures: Garage(s)
- Parcel number: 12027312.0000
- Zoning description: Residential
- Special conditions: Fair Market
Construction
Type & style
- Home type: SingleFamily
- Architectural style: Ranch
- Property subtype: Single Family Residence
Materials
- Vinyl Siding
- Foundation: Other
Condition
- Year built: 1900
Utilities & green energy
- Sewer: Public Sewer
- Water: Public
- Utilities for property: Electricity Connected, Natural Gas Connected, Water Connected
Community & HOA
HOA
- Has HOA: No
Location
- Region: Van Wert
Financial & listing details
- Price per square foot: $118/sqft
- Annual tax amount: $127,798
- Date on market: 6/5/2026
- Listing terms: Cash,Conventional,FHA,VA Loan
- Electric utility on property: Yes
Estimated market value
Not available
Estimated sales range
Not available
Not available
Price history
| Date | Event | Price |
|---|---|---|
| 6/15/2026 | Pending sale | $167,750$118/sqft |
Source:  WCAR OH #310469 Report a problem WCAR OH #310469 Report a problem | ||
| 6/5/2026 | Listed for sale | $167,750$118/sqft |
Source: WCAR OH #310469 Report a problem | ||
Public tax history
Tax history is unavailable.
Monthly payment
Est. payment
Payment breakdown
Explore the cost of this home by adjusting the details. Changes won't be saved.Climate risks
Neighborhood: 45891
Nearby schools
GreatSchools rating
- NAVan Wert Early Childhood CenterGrades: PK-KDistance: 1.7 mi
- 7/10Van Wert Middle SchoolGrades: 6-8Distance: 1.5 mi
- 4/10Van Wert High SchoolGrades: 9-12Distance: 1.6 mi
- $161,3003 bd1 ba1k sqft837 Elson Ave #AVW2-P13, Van Wert, OH 45891Off Market
- $162,3003 bd1 ba1.3k sqft827 Elson Ave #AVW2-P13, Van Wert, OH 45891Off Market
- $57,000-- bd1 ba-- sqft120 Sibley St #STW2-P13, Van Wert, OH 45891Sold
- $---- bd-- ba816 sqft120 Sibley St #1, Van Wert, OH 45891Off Market
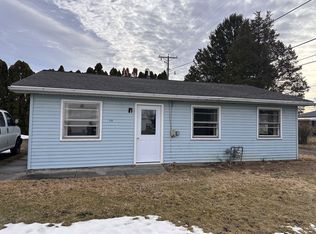
- $175,0003 bd1 ba1.5k sqft823 Elson Ave #AVW2-P13, Van Wert, OH 45891Off Market
- $145,1004 bd2 ba1.4k sqft838 Elson Ave #AVW2-P13-840, Van Wert, OH 45891Off Market
- $134,2002 bd1 ba1k sqft826 Elson Ave #AVW2-P13, Van Wert, OH 45891Off Market
- $143,0002 bd1 ba1k sqft826 Elson Ave, Van Wert, OH 45891Pending
A local agent can set up tours, give advice and negotiate with sellers.
A local lender can help you make sure your offer is ready when you are.
Similar homes
- $175,0003 bd1 ba1.1k sqft1121 Leeson Ave, Van Wert, OH 45891For Sale

 MLS ID #1046794, Ben Neff, Jim Shaffer Realty. WRIST
 - $159,9003 bd2 ba1.1k sqft504 South Ave, Van Wert, OH 45891For Sale

 MLS ID #310722, Tera Knebel, Schrader Realty. WCAR OH
 - $159,9003 bd1 ba1.4k sqft1320 E Ervin Rd, Van Wert, OH 45891For Sale
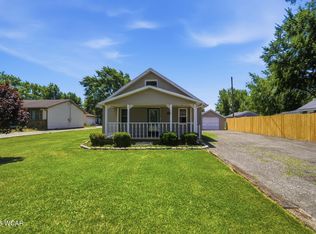 MLS ID #310582, Warren Straley, Straley Realty & Auctioneers- Van Wert. WCAR OH
 - $159,9003 bd2 ba1.4k sqft712 N Washington St, Van Wert, OH 45891For Sale
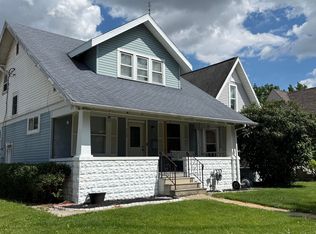 MLS ID #10009473, Tamyra Humes, Coldwell Banker Sigg Realty. NORIS
 - $--3 bd2 ba1.6k sqft11313 Van Wert Decatur Rd, Van Wert, OH 45891AuctionAuction.com 2
- $184,9003 bd1 ba1.5k sqft1122 Woodland Ave, Van Wert, OH 45891For SaleMLS ID #310640, Michelle Gunter, Bee Gee Realty & Auction Company. WCAR OH
- $145,9002 bd1 ba1k sqft218 E Raymond St, Van Wert, OH 45891For SaleMLS ID #310522, Jane Germann, Straley Realty & Auctioneers- Van Wert. WCAR OH
- $189,9003 bd2 ba1.3k sqft9012 John Brown Rd, Van Wert, OH 45891For SaleMLS ID #310493, William Moore, Bee Gee Realty & Auction Company. WCAR OH
- $154,9003 bd1 ba936 sqft931 Southway St, Van Wert, OH 45891For SaleMLS ID #310781, DJ Chilcoat, CCR Realtors. WCAR OH
- $129,9002 bd1 ba766 sqft337 S Fulton St, Van Wert, OH 45891For SaleMLS ID #310755, Warren Straley, Straley Realty & Auctioneers- Van Wert. WCAR OH
- $219,0003 bd2 ba1.4k sqft1023 Park St, Van Wert, OH 45891For SaleMLS ID #310686, Karl (Joe) Bagley, Straley Realty & Auctioneers- Van Wert. WCAR OH
- $225,0002 bd1 ba1.6k sqft649 N Washington St, Van Wert, OH 45891For SaleMLS ID #310724, Angie Clark, Berkshire Hathaway Professional Realty. WCAR OH
- $249,9003 bd2 ba1.2k sqft499 Shaffer St, Van Wert, OH 45891New ConstructionMLS ID #309880, Warren Straley, Straley Realty & Auctioneers- Van Wert. WCAR OH
- $180,0003 bd1 ba1.5k sqft1028 Erie St, Delphos, OH 45833For SaleMLS ID #310810, Kristina Auer, At Home Realty. WCAR OH
- $184,9003 bd1 ba1.6k sqft622 W 2nd St, Delphos, OH 45833For SaleMLS ID #310446, Krista Schrader, Schrader Realty. WCAR OH
- $169,0003 bd1 ba1.1k sqft15986 State Route 613, Paulding, OH 45879For SaleMLS ID #10009734, Dustin Stoller, Stoller Real Estate & Land LLC. NORIS
- $205,0004 bd2 ba1.9k sqft6414 Us Highway 224, Van Wert, OH 45891For SaleMLS ID #309898, Sheryl Harner, 1st Call Realty. WCAR OH
- $--3 bd1 ba1.1k sqft220 W Wayne St, Paulding, OH 45879AuctionAuction.com 4
- $199,9953 bd2 ba1.5k sqft1729 Madison St, Decatur, IN 46733For SaleMLS ID #202627209, Raylene Webb, eXp Realty, LLC. IRMLS
- $159,9003 bd1 ba1k sqft412 S Laura St, Payne, OH 45880For SaleMLS ID #10000483, Stephanie R. Miller, Straley Realty Auctioneers Inc. NORIS
