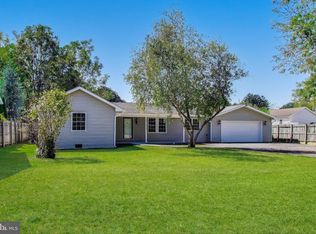
PRICE REDUCED! Gorgeous rancher offering over 2,600 sq. ft. of living space! The fully finished basement features a second kitchen, potential 4th bedroom, half bathroom, huge family room, separate storage room, and private rear entrance. Endless possibilities await with space ideal for an in-law suite, guest accommodations, college study area, or the ultimate entertainment space. The main level boasts a spacious living room, separate dining area, kitchen with all new appliances, family room, and three generously sized bedrooms with two full bathrooms. The primary bedroom includes its own private bathroom. Step outside from the family room onto the covered back deck overlooking the beautifully landscaped backyard, complete with a pergola and decorative garden shed. Additional highlights include a detached garage with a newly installed automatic garage door and separate electric panel, brand new hot water heater, pergola and garage roofs replaced just two years ago, and main house roof replaced 7 years ago. This home qualifies for the Maryland Mortgage Program (MMP), which may assist qualified buyers with down payment and closing cost assistance. Ideal commuter location within minutes to interstates and the PA and WV state lines. Close proximity to downtown, entertainment, shopping, and fine dining. Schedule your showing today!
Sold for $289,500
Zillow last checked:
Listing updated:
Bought with:
Wilmer Bucarelo, 98376947
Douglas Realty
Source: Bright MLS,MLS#: MDWA2036768
Price history
| Date | Event | Price |
|---|---|---|
| 8/21/2026 | Sold | $289,500$111/sqft |
Source:  Bright MLS #MDWA2036768 Report a problem Bright MLS #MDWA2036768 Report a problem | ||
| 7/18/2026 | Contingent | $289,500$111/sqft |
Source: Bright MLS #MDWA2036768 Report a problem | ||
| 7/9/2026 | Price change | $289,500-3.5%$111/sqft |
Source: Bright MLS #MDWA2036768 Report a problem | ||
| 6/19/2026 | Price change | $299,900-3.2%$115/sqft |
Source: Bright MLS #MDWA2036768 Report a problem | ||
| 6/15/2026 | Price change | $309,900-3.1%$119/sqft |
Source: Bright MLS #MDWA2036768 Report a problem | ||
| 6/1/2026 | Price change | $319,900-3%$123/sqft |
Source: Bright MLS #MDWA2036768 Report a problem | ||
| 5/18/2026 | Listed for sale | $329,900+337%$127/sqft |
Source: Bright MLS #MDWA2036768 Report a problem | ||
| 2/17/2016 | Sold | $75,500-4.3%$29/sqft |
Source: Public Record Report a problem | ||
| 1/4/2016 | Listed for sale | $78,900$30/sqft |
Source: Precise Real Estate and Development #WA9545566 Report a problem | ||

Get a cash offer in 3 minutes
Find out how much your home could sell for in as little as 3 minutes with a no-obligation cash offer.
Estimated market value
$290,500
