Gorgeous Brick Townhome in Grandview Heights!!! This beautiful brick townhome, located in the highly desirable Grandview Heights neighborhood, offers the perfect combination of classic charm and modern convenience. Boasting 3 spacious bedrooms and 1.5 baths, this home is perfect for both growing families and those looking to downsize without sacrificing quality or style. Step inside and be greeted by a unique two-story Foyer and a bright, Open floor plan that's perfect for entertaining. The Newer Gourmet kitchen features granite countertops, a high-low breakfast bar, built-in twin pantries, and a custom deep undermount sink with a gooseneck faucet. You'll also find a custom tile backsplash and high-end stainless-steel appliances, including a chef’s dream gas range, dishwasher, disposal, and refrigerator. The Kitchen seamlessly Opens into the Huge family room, making it ideal for hosting friends and family gatherings. The First and Second floors are graced with refinished hardwood floors, while the luxury vinyl plank floors in the kitchen add a modern touch. The main bath is spacious with a generous vanity and a skylight that brings in lots of natural light. The lower level offers a Bright entertainment space, complete with a powder room and walk-out access to a large rear patio and beautiful yard, perfect for cookouts, kids’ activities, and outdoor relaxation. This home is also equipped with Economical gas heat and Central air conditioning, ensuring comfort throughout the year. Walk or ride a bike to the elementary school and neighborhood park, major highways, Shopping and Restaurants are just minutes away! This home offers a tremendous value in one of the most sought-after neighborhoods in the area. It’s move-in ready and waiting for you to make it your own!
Sold for $300,000
$300,000
837 Fountain Ave, Lancaster, PA 17601
3beds
1,422sqft
Townhouse
Built in 1960
2,178 Square Feet Lot
$305,600 Zestimate®
$211/sqft
$1,785 Estimated rent
Home value
$305,600
$290,000 - $321,000
$1,785/mo
Zestimate® history
Owner options
List your home for rent
$1,785/mo
Rent Zestimate®
Find your next renter with Zillow Rental Manager. Plus, with online applications, you can quickly screen prospective tenants – for free.
$1,785/mo
Rent Zestimate®
Refinance and save
$2,045/mo
Est. payment
Refinancing to a lower rate could help reduce your monthly payments and save thousands over the life of the loan.
$2,045/mo
Est. payment
Explore your selling options
Work with a Zillow partner agent
Leverage their expertise and Zillow's premium Showcase listings to get your home seen by more buyers.
Get startedList with your own agent
Get your home in front of millions of buyers by listing it on Zillow.
Learn how to do itSell it yourself
Take full control of how buyers see your home on Zillow by listing For Sale by Owner (FSBO).
List your homeWhat's special
Unique two-story foyerBright open floor planBeautiful yardHigh-low breakfast barCustom tile backsplashBuilt-in twin pantriesGranite countertops
Zillow last checked:
Listing updated:
Listed by:
Brad G Albert 717-283-6882,
Advanced Realty Services
Bought with:
Wendy Downie, RS285445
Realty ONE Group Unlimited
Source: Bright MLS,MLS#: PALA2084036
Facts & features
Interior
Bedrooms & bathrooms
- Bedrooms: 3
- Bathrooms: 2
- Full bathrooms: 1
- 1/2 bathrooms: 1
Rooms
- Room types: Living Room, Primary Bedroom, Bedroom 2, Bedroom 3, Kitchen, Family Room, Foyer, Laundry, Bathroom 1, Bathroom 2
Primary bedroom
- Features: Flooring - HardWood
- Level: Upper
- Area: 165 Square Feet
- Dimensions: 11 X 15
Bedroom 2
- Features: Flooring - HardWood
- Level: Upper
- Area: 150 Square Feet
- Dimensions: 10 X 15
Bedroom 3
- Features: Flooring - HardWood
- Level: Upper
- Area: 88 Square Feet
- Dimensions: 8 X 11
Bathroom 1
- Features: Bathroom - Tub Shower, Flooring - Ceramic Tile, Lighting - Wall sconces
- Level: Upper
- Area: 45 Square Feet
- Dimensions: 5 X 9
Bathroom 2
- Features: Flooring - Luxury Vinyl Plank
- Level: Lower
- Area: 9 Square Feet
- Dimensions: 3 X 3
Family room
- Features: Flooring - Luxury Vinyl Plank, Lighting - Ceiling
- Level: Lower
- Area: 150 Square Feet
- Dimensions: 10 X 15
Foyer
- Features: Flooring - Ceramic Tile
- Level: Main
- Area: 24 Square Feet
- Dimensions: 4 X 6
Kitchen
- Features: Breakfast Bar, Granite Counters, Flooring - Slate, Kitchen - Gas Cooking, Lighting - Ceiling, Recessed Lighting, Pantry
- Level: Main
- Area: 156 Square Feet
- Dimensions: 12 X 13
Laundry
- Features: Flooring - Luxury Vinyl Plank
- Level: Lower
Living room
- Features: Flooring - HardWood
- Level: Main
- Area: 280 Square Feet
- Dimensions: 14 X 20
Heating
- Forced Air, Natural Gas
Cooling
- Central Air, Electric
Appliances
- Included: Dishwasher, Disposal, Self Cleaning Oven, Oven/Range - Gas, Stainless Steel Appliance(s), Water Heater, Extra Refrigerator/Freezer, Refrigerator, Washer, Dryer, Gas Water Heater
- Laundry: Has Laundry, Lower Level, Laundry Room
Features
- Bathroom - Tub Shower, Combination Kitchen/Living, Dining Area, Family Room Off Kitchen, Open Floorplan, Kitchen - Gourmet, Pantry, Recessed Lighting, Upgraded Countertops, Plaster Walls
- Flooring: Ceramic Tile, Hardwood, Luxury Vinyl, Wood
- Windows: Double Pane Windows, Insulated Windows, Screens
- Basement: Full,Connecting Stairway,Garage Access,Heated,Improved,Interior Entry,Exterior Entry,Finished,Rear Entrance,Walk-Out Access,Windows
- Has fireplace: No
Interior area
- Total structure area: 1,422
- Total interior livable area: 1,422 sqft
- Finished area above ground: 1,152
- Finished area below ground: 270
Property
Parking
- Total spaces: 2
- Parking features: Built In, Storage, Garage Faces Front, Garage Door Opener, Inside Entrance, Driveway, Off Street, On Street, Attached
- Attached garage spaces: 1
- Uncovered spaces: 1
Accessibility
- Accessibility features: Doors - Swing In
Features
- Levels: Three
- Stories: 3
- Exterior features: Lighting, Rain Gutters, Play Area
- Pool features: None
- Fencing: Decorative,Vinyl
- Has view: Yes
- View description: Garden, Street
- Frontage type: Road Frontage
- Frontage length: Road Frontage: 18
Lot
- Size: 2,178 Square Feet
- Dimensions: 18 x 125
- Features: Cleared, Front Yard, Landscaped, Level, Rear Yard, Vegetation Planting, Suburban
Details
- Additional structures: Above Grade, Below Grade
- Parcel number: 3905888000000
- Zoning: 113 RESIDENTIAL
- Special conditions: Standard
Construction
Type & style
- Home type: Townhouse
- Architectural style: Traditional
- Property subtype: Townhouse
Materials
- Brick, Vinyl Siding
- Foundation: Block
- Roof: Flat
Condition
- Very Good
- New construction: No
- Year built: 1960
Utilities & green energy
- Electric: Circuit Breakers
- Sewer: Public Sewer
- Water: Public
- Utilities for property: Cable Available, Electricity Available, Natural Gas Available, Phone Available, Sewer Available, Water Available, Cable
Community & HOA
Community
- Subdivision: Grandview Heights
HOA
- Has HOA: No
Location
- Region: Lancaster
- Municipality: MANHEIM TWP
Financial & listing details
- Price per square foot: $211/sqft
- Tax assessed value: $109,100
- Annual tax amount: $2,463
- Date on market: 3/14/2026
- Listing agreement: Exclusive Right To Sell
- Listing terms: Conventional,Cash,FHA,Negotiable,PHFA,VA Loan
- Inclusions: Kitchen And Garage Refrigerators, Washer & Dryer
- Ownership: Fee Simple
- Road surface type: Black Top, Paved
Price history
| Date | Event | Price |
|---|---|---|
| 5/16/2026 | Listing removed | $2,395$2/sqft |
Source: Zillow Rentals Report a problem | ||
| 4/30/2026 | Sold | $300,000+1.7%$211/sqft |
Source:  Bright MLS #PALA2084036 Report a problem Bright MLS #PALA2084036 Report a problem | ||
| 4/30/2026 | Listed for rent | $2,395$2/sqft |
Source: Zillow Rentals Report a problem | ||
| 3/18/2026 | Pending sale | $295,000$207/sqft |
Source: Bright MLS #PALA2084036 Report a problem | ||
| 3/14/2026 | Listed for sale | $295,000+120.1%$207/sqft |
Source: Bright MLS #PALA2084036 Report a problem | ||
| 5/26/2017 | Sold | $134,000$94/sqft |
Source: Public Record Report a problem | ||
Public tax history
| Year | Property taxes | Tax assessment |
|---|---|---|
| 2017 | $2,171 | $85,300 |
Find assessor info on the county website
Neighborhood: 17601
Nearby homes
- $240,1003 bd1 ba1.1k sqft835 Fountain Ave, Lancaster, PA 17601Off Market
- $272,7003 bd2 ba1.3k sqft833 Fountain Ave, Lancaster, PA 17601Off Market
- $300,0003 bd2 ba1.1k sqft839 Fountain Ave, Lancaster, PA 17601Sold
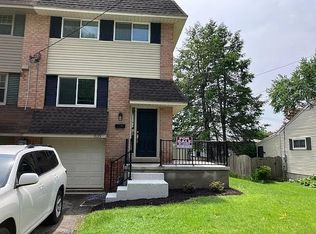
- $242,4003 bd1 ba1.1k sqft831 Fountain Ave, Lancaster, PA 17601Off Market
- $309,4003 bd1 ba1.1k sqft843 Fountain Ave, Lancaster, PA 17601Off Market
- $116,9002 bd-- ba1.1k sqft843 Fountain Ave, Lancaster, PA 17601Off Market
- $116,9002 bd-- ba1.1k sqft843 Fountain Ave, Lancaster, PA 17601Off Market
- $294,9003 bd1 ba1.3k sqft829 Fountain Ave, Lancaster, PA 17601Off Market
Nearby schools
GreatSchools rating
- 8/10Schaeffer SchoolGrades: K-4Distance: 0.3 mi
- 7/10Manheim Twp Middle SchoolGrades: 7-8Distance: 3.4 mi
- 8/10Manheim Twp High SchoolGrades: 9-12Distance: 3.3 mi
Schools provided by the listing agent
- Elementary: Schaeffer School
- Middle: Manheim Township
- High: Manheim Township
- District: Manheim Township
Source: Bright MLS. This data may not be complete. We recommend contacting the local school district to confirm school assignments for this home.
Sell for more on Zillow
Get a Zillow Showcase℠ listing at no additional cost and you could sell for .
$305,600
2% more
+$6,112
With Zillow Showcase(estimated)
$311,712
Sell for more on Zillow
Get a Zillow Showcase℠ listing at no additional cost and you could sell for .
$305,600
2% more
+$6,112
With Zillow Showcase(estimated)
$311,712
- Pennsylvania
- Lancaster County
- Lancaster
- 17601
- 837 Fountain Ave
