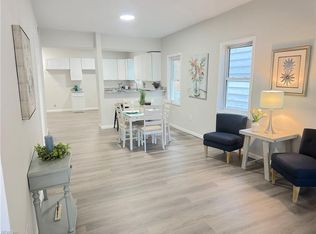
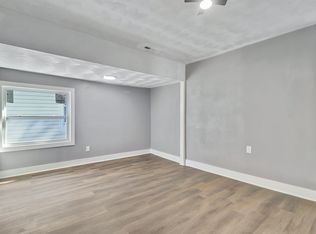
BEAUTIFULL completely rehabilitated 4 Bed 2.5 Bath Home! This home has all the bells and whistles that you will love! Huge kitchen is stunning w/granite counters, all new cabinets, SS Appliances, stove with POT filler. Microwave, Farmhouse kitchen sink with special strainer & cutting board! Wonderful newly appointed bathrooms with new cabinets & brushed fixtures w/rain showerheads! Large laundry/mud room as you walk in your back entryway. Sizable walk-in pantry! Gorgeous LVP floors downstairs & new carpet upstairs! New added lighting throughout, all new plumbing, electric is updated, brand-new water heater, newer HVAC. Loads of storage throughout with huge storage area underneath the stairs! Crawl space has new moisture barrier. Home has beautiful neutral colors throughout waiting for you to add your personal touch! Lovely large backyard with large shade trees.... perfect for entertaining friends & family! Don't miss this exceptionally desirable home to call your own!
Sold
$260,000
837 Fremont St, Norfolk, VA 23504
4beds
1,584sqft
Single Family Residence
Built in 1917
3,166 Square Feet Lot
$263,500 Zestimate®
$164/sqft
$2,073 Estimated rent
Home value
$263,500
$248,000 - $282,000
$2,073/mo
Zestimate® history
Owner options
List your home for rent
$2,073/mo
Rent Zestimate®
Find your next renter with Zillow Rental Manager. Plus, with online applications, you can quickly screen prospective tenants – for free.
$2,073/mo
Rent Zestimate®
Refinance and save
$1,737/mo
Est. payment
Refinancing to a lower rate could help reduce your monthly payments and save thousands over the life of the loan.
$1,737/mo
Est. payment
Explore your selling options
Work with a Zillow partner agent
Leverage their expertise and Zillow's premium Showcase listings to get your home seen by more buyers.
Get startedList with your own agent
Get your home in front of millions of buyers by listing it on Zillow.
Learn how to do itSell it yourself
Take full control of how buyers see your home on Zillow by listing For Sale by Owner (FSBO).
List your homeWhat's special
Beautiful neutral colors throughoutStove with pot fillerGranite countersNewly appointed bathroomsHuge kitchenSizable walk-in pantrySs appliances
Zillow last checked:
Listing updated:
Listed by:
Marcia Blue,
Swell Realty Co 757-216-9222
Bought with:
Carolyn Ivey
The Bryant Group
Source: REIN Inc.,MLS#: 10613742
Facts & features
Interior
Bedrooms & bathrooms
- Bedrooms: 4
- Bathrooms: 3
- Full bathrooms: 2
- 1/2 bathrooms: 1
Rooms
- Room types: Attic, Breakfast Area, Utility Room
Heating
- Heat Pump, Heat Pump W/A
Cooling
- Central Air, Heat Pump
Appliances
- Included: Dishwasher, Disposal, Microwave, Electric Range, Refrigerator, Electric Water Heater
- Laundry: Dryer Hookup, Washer Hookup
Features
- Entrance Foyer, Pantry
- Flooring: Carpet, Laminate/LVP
- Basement: Crawl Space
- Has fireplace: No
Interior area
- Total interior livable area: 1,584 sqft
Property
Parking
- Parking features: Close to Mass Transit, On Street
- Has uncovered spaces: Yes
Features
- Stories: 2
- Patio & porch: Porch
- Pool features: None
- Fencing: Back Yard,Chain Link,Fenced
- Waterfront features: Not Waterfront
Lot
- Size: 3,166 Square Feet
Details
- Parcel number: 40410500
- Zoning: R-8
Construction
Type & style
- Home type: SingleFamily
- Architectural style: Traditional,Transitional
- Property subtype: Single Family Residence
Materials
- Vinyl Siding
- Roof: Asphalt Shingle
Condition
- Rehabilitated
- New construction: No
- Year built: 1917
Utilities & green energy
- Sewer: City/County
- Water: City/County
Community & HOA
Community
- Subdivision: Huntersville - 113
HOA
- Has HOA: No
Location
- Region: Norfolk
Financial & listing details
- Price per square foot: $164/sqft
- Tax assessed value: $166,900
- Annual tax amount: $2,053
- Date on market: 12/17/2025
Price history
Price history is unavailable.
Public tax history
| Year | Property taxes | Tax assessment |
|---|---|---|
| 2025 | $2,053 +7.3% | $166,900 +7.3% |
| 2024 | $1,914 +2.8% | $155,600 +4.4% |
| 2023 | $1,863 +14.5% | $149,000 +14.5% |
| 2022 | $1,626 +8.9% | $130,100 +8.9% |
| 2021 | $1,494 | $119,500 |
| 2020 | $1,494 +11.6% | $119,500 +11.6% |
| 2019 | $1,339 -0.1% | $107,100 -0.1% |
| 2018 | $1,340 +11.9% | $107,200 -0.2% |
| 2017 | $1,197 | $107,400 +7.6% |
| 2016 | $1,197 +4.3% | $99,800 |
| 2015 | $1,148 | $99,800 |
| 2014 | $1,148 | $99,800 |
| 2013 | -- | $99,800 |
| 2012 | -- | $99,800 -2.3% |
| 2011 | -- | $102,200 -4.2% |
| 2010 | -- | $106,700 -16.8% |
| 2009 | -- | $128,300 +2.1% |
| 2008 | -- | $125,700 +84.9% |
| 2007 | -- | $68,000 +14.5% |
| 2006 | -- | $59,400 +35.6% |
| 2005 | -- | $43,800 +33.5% |
| 2004 | -- | $32,800 +4.1% |
| 2003 | -- | $31,500 +11.7% |
| 2002 | -- | $28,200 +9.7% |
| 2001 | -- | $25,700 +4% |
| 2000 | -- | $24,700 |
Find assessor info on the county website
Neighborhood: Olde Huntersville
Nearby homes
- $29,500-- bd-- ba-- sqft839 Fremont St, Norfolk, VA 23504Off Market
- $210,0003 bd2 ba1.6k sqft835 Fremont St, Norfolk, VA 23504Sold
- $1,4002 bd1 ba950 sqft833 Fremont St APT 2, Norfolk, VA 23504For Rent
- $77,0003 bd2 ba1.9k sqft833 Fremont St, Norfolk, VA 23504Sold

- $215,0005 bd3 ba1.8k sqft845 Fremont St, Norfolk, VA 23504Sold
- $138,6003 bd1 ba1.6k sqft831 Fremont St, Norfolk, VA 23504Off Market
- $15,000-- bd-- ba-- sqft847 Fremont St, Norfolk, VA 23504Sold
- $195,3004 bd2 ba1.6k sqft829 Fremont St, Norfolk, VA 23504Off Market
Nearby schools
GreatSchools rating
- 1/10Jacox Elementary SchoolGrades: PK-5Distance: 0.8 mi
- 3/10Blair Middle SchoolGrades: 6-8Distance: 1.2 mi
- 2/10Granby High SchoolGrades: 9-12Distance: 3.1 mi
Schools provided by the listing agent
- Elementary: Jacox Elementary
- Middle: Blair Middle
- High: Granby
Source: REIN Inc.. This data may not be complete. We recommend contacting the local school district to confirm school assignments for this home.
Sell for more on Zillow
Get a Zillow Showcase℠ listing at no additional cost and you could sell for .
$263,500
2% more
+$5,270
With Zillow Showcase(estimated)
$268,770
Sell for more on Zillow
Get a Zillow Showcase℠ listing at no additional cost and you could sell for .
$263,500
2% more
+$5,270
With Zillow Showcase(estimated)
$268,770
- Virginia
- Norfolk City
- Norfolk
- 23504
- Olde Huntersville
- 837 Fremont St
