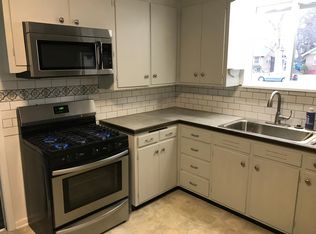
Location, location, location! This sweet bungalow is in the heart of Old Town's coveted "Grid"! From the stamped concrete driveway and walkway this charming home has been lovingly maintained and thoughtfully updated including bamboo flooring. The updated kitchen and bathrooms blend modern convenience with classic character, while the newer three-season room (reflected in the total SF) provides additional space to relax and entertain year-round. Step outside to enjoy the spacious deck and expansive backyard with alley access. Major mechanical updates offer peace of mind, including a hail-resistant roof approximately two years old and a BRAND-NEW heat pump providing efficient heating and cooling. Enjoy the best of Longmont living with downtown shops and restaurants just a short stroll away. Roosevelt Park just 2 blocks away! This adorable home combines timeless charm, modern updates, and an unbeatable location-don't miss your opportunity to own a piece of Old Town!
Accepting backups
Price cut: $30K (8/6)
$545,000
837 Gay St, Longmont, CO 80501
2beds
1,041sqft
Single Family Residence
Built in 1946
6,438 Square Feet Lot
$-- Zestimate®
$524/sqft
$-- HOA
What's special
Spacious deckNewer three-season roomUpdated kitchenBamboo flooring
- 81 days
- 244
- 18
Zillow last checked:
Listing updated:
Listed by:
Connie Bruce 303-550-2641,
375 Realty LLC
Source: IRES as distributed by MLS GRID,MLS#: 1062291
Facts & features
Interior
Bedrooms & bathrooms
- Bedrooms: 2
- Bathrooms: 2
- 3/4 bathrooms: 1
- 1/2 bathrooms: 1
- Main level bathrooms: 2
Primary bedroom
- Description: Laminate
- Features: 3/4 Primary Bath
- Level: Main
- Area: 144 Square Feet
- Dimensions: 12 x 12
Kitchen
- Description: Laminate
- Level: Main
- Area: 108 Square Feet
- Dimensions: 9 x 12
Heating
- Forced Air, Heat Pump
Cooling
- Central Air
Appliances
- Included: Gas Range, Dishwasher, Refrigerator, Washer, Dryer
Features
- Separate Dining Room
- Windows: Window Coverings
- Basement: None
Interior area
- Total structure area: 1,041
- Total interior livable area: 1,041 sqft
- Finished area above ground: 1,041
Video & virtual tour
Property
Parking
- Total spaces: 1
- Parking features: Carport
- Garage spaces: 1
- Has carport: Yes
- Details: Carport
Accessibility
- Accessibility features: Level Lot, Main Floor Bath, Accessible Bedroom
Features
- Levels: One
- Stories: 1
- Patio & porch: Deck
- Fencing: Wood
Lot
- Size: 6,438 Square Feet
- Features: Level, Paved, Curbs, Gutters, Sidewalks, Street Light, Alley
Details
- Additional structures: Storage
- Parcel number: R0040693
- Zoning: RES
- Special conditions: Private Owner
Construction
Type & style
- Home type: SingleFamily
- Architectural style: Cottage
- Property subtype: Single Family Residence
Materials
- Frame
- Roof: Composition
Condition
- New construction: No
- Year built: 1946
Utilities & green energy
- Electric: City of Longmont
- Gas: xcel
- Sewer: Public Sewer
- Water: City
- Utilities for property: Natural Gas Available, Electricity Available
Green energy
- Energy efficient items: High Efficiency Furnace
Community & HOA
Community
- Security: Fire Alarm
- Subdivision: Longmont Ot
HOA
- Has HOA: No
Location
- Region: Longmont
Financial & listing details
- Price per square foot: $524/sqft
- Tax assessed value: $595,500
- Annual tax amount: $3,907
- Date on market: 6/19/2026
- Listing terms: Cash,Conventional,FHA,VA Loan
- Exclusions: staging items
- Electric utility on property: Yes
Estimated market value
Not available
Estimated sales range
Not available
Not available
Price history
| Date | Event | Price |
|---|---|---|
| 8/11/2026 | Pending sale | $545,000$524/sqft |
Source:  REcolorado as distributed by MLS GRID #IR1062291 Report a problem REcolorado as distributed by MLS GRID #IR1062291 Report a problem | ||
| 8/6/2026 | Price change | $545,000-5.2%$524/sqft |
Source:  IRES as distributed by MLS GRID #1062291 Report a problem IRES as distributed by MLS GRID #1062291 Report a problem | ||
| 7/22/2026 | Price change | $575,000-4%$552/sqft |
Source: IRES as distributed by MLS GRID #1062291 Report a problem | ||
| 7/1/2026 | Price change | $599,000-2.6%$575/sqft |
Source: IRES as distributed by MLS GRID #1062291 Report a problem | ||
| 6/25/2026 | Listed for sale | $615,000+316.9%$591/sqft |
Source: IRES as distributed by MLS GRID #1062291 Report a problem | ||
| 9/27/2001 | Sold | $147,500+63.9%$142/sqft |
Source: Public Record Report a problem | ||
| 9/22/1997 | Sold | $90,000$86/sqft |
Source: Public Record Report a problem | ||
Public tax history
| Year | Property taxes | Tax assessment |
|---|---|---|
| 2025 | $3,216 +1.4% | $37,219 -0.2% |
| 2024 | $3,172 -14.7% | $37,305 -10.5% |
| 2023 | $3,718 -1.1% | $41,693 +33.7% |
| 2022 | $3,758 +6.6% | $31,192 -2.8% |
| 2021 | $3,525 | $32,090 +7.7% |
| 2020 | $3,525 +18.9% | $29,787 |
| 2019 | $2,964 | $29,787 +21.3% |
| 2018 | $2,964 | $24,552 -9.5% |
| 2017 | $2,964 +24.2% | $27,144 +47.9% |
| 2016 | $2,386 +3.1% | $18,348 +12.4% |
| 2015 | $2,314 +7.3% | $16,326 |
| 2014 | $2,157 +8.4% | $16,326 |
| 2013 | $1,990 +4.5% | $16,326 +11.5% |
| 2012 | $1,904 -2.6% | $14,646 |
| 2011 | $1,954 +1.2% | -- |
| 2010 | $1,930 +40% | $15,360 |
| 2009 | $1,379 +12.1% | $15,360 -18.6% |
| 2008 | $1,230 +5.6% | $18,870 |
| 2007 | $1,164 -1.8% | $18,870 +6% |
| 2006 | $1,185 +1.4% | $17,800 |
| 2005 | $1,168 +1.2% | $17,800 +0.8% |
| 2004 | $1,155 +24.9% | $17,660 |
| 2003 | $924 +10.5% | $17,660 +44.8% |
| 2002 | $836 | $12,200 -90.8% |
| 2001 | -- | $133,300 |
Find assessor info on the county website
Monthly payment
Est. payment
Payment breakdown
Explore the cost of this home by adjusting the details. Changes won't be saved.Climate risks
Neighborhood: Sunset
Nearby schools
Schools provided by the listing agent
- Elementary: Central
- Middle: Westview
- High: Longmont
Source: IRES as distributed by MLS GRID. This data may not be complete. We recommend contacting the local school district to confirm school assignments for this home.
Similar homes
- $574,9903 bd2 ba1k sqft1038 Aspen St, Longmont, CO 80501For Sale

 MLS ID #1067344, Lara McDermott, LoKation Real Estate-Longmont. IRES as distributed by MLS GRID
 - $525,0003 bd2 ba1.2k sqft1226 Linden St, Longmont, CO 80501For Sale
 MLS ID #1065898, Danielle Ewing, Kentwood RE Northern Prop Llc. IRES as distributed by MLS GRID
 - $455,0002 bd2 ba867 sqft340 Atwood St, Longmont, CO 80501For Sale
 MLS ID #1066468, Patrick Dolan, RE/MAX of Boulder, Inc. IRES as distributed by MLS GRID
 - $437,5002 bd2 ba1k sqft1501 Sherri Mar St, Longmont, CO 80501For Sale
 MLS ID #1067505, Jim Heintzleman, St Vrain Realty LLC. IRES as distributed by MLS GRID
 - $529,0003 bd2 ba1.4k sqft1732 Tulip St, Longmont, CO 80501For SaleMLS ID #1063661, Zana Leiferman, Real Realty Colorado. IRES as distributed by MLS GRID
- $500,0002 bd1 ba856 sqft203 Judson St, Longmont, CO 80501For SaleMLS ID #1065846, Team Kloster, RE/MAX Alliance-Loveland. IRES as distributed by MLS GRID
- $328,0002 bd2 ba1.1k sqft800 Lincoln St #I, Longmont, CO 80501For SaleMLS ID #1065251, Lisa Danjean, Roberts and Sons. IRES as distributed by MLS GRID
- $439,0002 bd1 ba840 sqft443 Baker St, Longmont, CO 80501For SaleMLS ID #1057476, Ina Sajovich, WK Real Estate. IRES as distributed by MLS GRID
- $410,0004 bd1 ba1.4k sqft729 Atwood St, Longmont, CO 80501For SaleMLS ID #1061105, Ryan Spencer, Group Harmony. IRES as distributed by MLS GRID
- $575,0003 bd1 ba1.4k sqft12721 Woodland Dr, Longmont, CO 80504For SaleMLS ID #1065728, Paul D Andrews, Resident Realty. IRES as distributed by MLS GRID
- $425,0003 bd2 ba1.2k sqft116 E 5th Ave, Longmont, CO 80504For SaleMLS ID #1066943, Janet Borchert, WK Real Estate. IRES as distributed by MLS GRID
- $429,9002 bd1 ba1.3k sqft36 Placer Ave, Longmont, CO 80504For SaleMLS ID #1057071, Collette Coyle Speidel, LPT Network Realty LLC. IRES as distributed by MLS GRID
- $378,0002 bd1 ba888 sqft127 E Saint Clair Ave, Longmont, CO 80504For SaleMLS ID #1066978, Stephanie Zambo, Coldwell Banker Realty- Fort Collins. IRES as distributed by MLS GRID
- $350,0002 bd1 ba688 sqft24 E 5th Avenue, Longmont, CO 80504For Sale
 MLS ID #1578853, EMPOWERHOME Team, Keller Williams DTC. REcolorado as distributed by MLS GRID
 - $580,0002 bd1 ba1.1k sqft406 E Emma Street, Lafayette, CO 80026For SaleMLS ID #8719198, Irene Shick, Keller Williams DTC. REcolorado as distributed by MLS GRID
- $515,0002 bd1 ba1.3k sqft3204 Indian Blind Trl, Loveland, CO 80537For SaleMLS ID #1065199, Jose Bonilla, PAK Home Realty. IRES as distributed by MLS GRID
- $515,0002 bd2 ba1.3k sqft215 Ewald Ave, Lyons, CO 80540For SaleMLS ID #1056005, Marcelle Partridge, Coldwell Banker Realty-Boulder. IRES as distributed by MLS GRID
- $525,0002 bd2 ba1.2k sqft2052 Oxford Ln, Superior, CO 80027For SaleMLS ID #1064735, Mary Oskay, Coldwell Banker Realty-Boulder. IRES as distributed by MLS GRID
- $615,0002 bd2 ba1.1k sqft636 Ranch Rd, Ward, CO 80481For SaleMLS ID #1063119, Erika Archer, 8z Real Estate. IRES as distributed by MLS GRID
