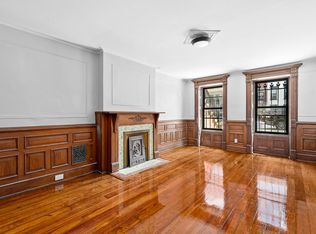
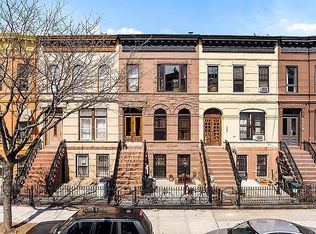
Welcome to historic 837 Hancock St! Unit 1: tenant in place until 7/31/22; bottom unit, 2 floors, 4 bedrooms, 2 baths. Unit 2: tenant in place until 7/31/22; On the top floor, 1 bed, 1 bath. UNIT 1: The bottom unit of this 2-family brownstone is a sweeping 4 bedrooms, 2-bathroom home with a large backyard space. It would make an ideal owner's residence for primary users. If you love historic charm paired with modern amenities, this is the property for you. Historic details of this home include stunning natural light throughout, but especially in the primary bedroom and back bedroom, original hardwood floors, crown molding, intricate light fixtures, decorative fireplaces, and painted tin ceilings. Step into the entrance foyer, which offers plenty of space for coat hooks or a bench. The staircase to the upstairs bedrooms is to your left. To your right, you walk into the expansive living room, with a decorative fireplace and built-in storage. As you move towards the back of the home, you'll find an open concept dining and kitchen area. The recently updated kitchen is large and features a spacious counter with bar stool seating. All the appliances are stainless steel. To the left of the kitchen is the first bathroom, with a shower. There is also a pantry/broom closet. Behind the kitchen is a laundry room, which leads out into the backyard space. The backyard has a deck with good space for entertaining. You can easily create an outdoor oasis here, and there's plenty of room for a table, chairs, lounge chaises, a grill, and more. Back inside and upstairs, are the four bedrooms. The primary bedroom faces south and gets the most gorgeous natural light. The windows are large and have shutter detailing. The hardwood floors carry through the upstairs, and the primary features a decorative fireplace. The other three bedrooms have flexible layouts. The second bathroom has been recently updated, boasts storage, and a bath/shower combo. UNIT 2: The second unit (top floor) has a tenant in place. There is a space at the top of the stairs for storage or to use as an entryway before you walk into the home. This unit also has amazing natural light throughout, from the dining room to the bedroom. As you step in, there is a full bathroom in the main hallway. Past that is the large windowed kitchen, with stainless steel appliances, counter, and cabinet space. You can fit a full dining table in the dining room, or the room could be utilized as an office or more living space. The dining room flows seamlessly into the cozy and comfortable living room. French doors lead into the spacious bedroom. The closet is massive, has a window, and could be used a very comprehensive walk-in or even an "office." The historic details of the home are prominent in the upstairs unit as well, including decorative fireplaces, molding, and light fixtures. THE NEIGHBORHOOD: The home is located on a lovely, quiet, street filled with other historic brownstones, on the border of Stuyvesant Heights and Bushwick. This emerging neighborhood highlights a mix of old and new, with great local coffee shops, restaurants, and bars to choose from. Grocery stores, corner stores, and food options are all conveniently accessible. Transportation is easy - the J train is about 5-8 minutes away at Halsey St, and the A/C trains are about 10-15 minutes at the Ralph Avenue station. Schedule your appointment today!
This property is not currently displayed as for sale or rent on Zillow. This may be different from what's on other websites or public sources.