Skip main navigation
Closed
  • $190,000

    837 Herndon Dr, Evansville, IN 47711

    3beds
    1,867sqft
    Single Family Residence
    Built in 1942
    5,662 Square Feet Lot
    $195,700 Zestimate®
    $--/sqft
    $1,373 Estimated rent

    Home value

    $195,700

    $176,000 - $217,000

    $1,373/mo

    Zestimate® history
    Loading
    Loading...

    Owner options

    List your home for rent

    $1,373/mo

    Rent Zestimate®

    Find your next renter with Zillow Rental Manager. Plus, with online applications, you can quickly screen prospective tenants – for free.

    Learn more

    $1,373/mo

    Rent Zestimate®

    Refinance and save

    $1,198/mo

    Est. payment

    Refinancing to a lower rate could help reduce your monthly payments and save thousands over the life of the loan.

    See today's rates

    $1,198/mo

    Est. payment

    Explore your selling options

    Work with a Zillow partner agent

    Leverage their expertise and Zillow's premium Showcase listings to get your home seen by more buyers.

    Get started

    List with your own agent

    Get your home in front of millions of buyers by listing it on Zillow.

    Learn how to do it

    Sell it yourself

    Take full control of how buyers see your home on Zillow by listing For Sale by Owner (FSBO).

    List your home

    What's special

    Cozy family roomSimple and elegant landscapingVaulted ceiling with skylightsClawfoot tub with showerCorian countertopsCustom aristokraft cabinets
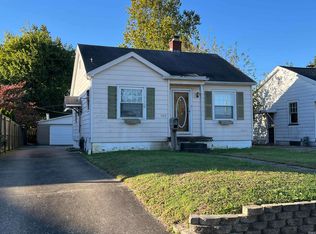
    You're not going to believe this one! Beautiful bungalow on Evansville's north side is not only move-in ready, but offers luxury touches and craftsman level attention to detail in every room! Nearly every square inch has either been updated or optimized over the last two decades and some lucky buyer will get to proudly call this house their home. Curb appeal? Truckloads. Simple and elegant landscaping complements the brick porch and its quaint swing. Step inside and be stunned by the vaulted ceiling with skylights that bathe the hardwood floors in natural light. From there, you and your guests will marvel at the kitchen and dining area. Custom Aristokraft cabinets, Corian countertops, a 7 ft island with power, and there's still enough room for a six person dining room table. Home chefs and their friends or family will lose track of time happily hanging out here. On the other side of the main level, are the beds and bath. The bath features a clawfoot tub with shower, a skylight, tiled floors, an enormous mirror, and plenty of cabinets. The bedrooms have the same hardwood flooring as the remainder of the main level, and the primary bedroom hides a large walk-in closet with shelving behind a pocket door. Owner's suite amenities abound! You can really relax here, everything's been thought of Downstairs, are more delightful surprises like a full bath with tiled shower, big bedroom with office area that includes built-ins, a dedicated laundry room with folding area, and a cozy family room! Outside, a concrete patio overlooks an enchanting yard with raised bed gardens, a firepit, and an incredible true 2.5 car garage. Perfect for the hobbyist, the tinkerer, or a family that wants and needs the extra storage, the matching, oversized garage is just another example of how special this property is. With the added insulation and newer windows carefully replaced, this home is very efficient. Seller reports that the CenterPoint average over the last 12 months has been $170/mo! To make it even better, all appliances are included in the sale (even the washer and dryer) and you can get keys at closing, which means you could move in before the end of the year and love where you live!

    Zillow last checked:

    Listing updated:

    Listed by:

    Donnie Dowell 812-449-8026,

    @properties

    Bought with:

    Donnie Dowell, RB17000322

    @properties

    Source: IRMLS,MLS#: 202546650MLS Logo

    Facts & features

    Interior

    Bedrooms & bathrooms
    • Bedrooms: 3
    • Bathrooms: 2
    • Full bathrooms: 2
    • Main level bedrooms: 2
    Bedroom 1
    • Level: Main
    Bedroom 2
    • Level: Main
    Family room
    • Level: Basement
    • Area: 190
    • Dimensions: 19 x 10
    Kitchen
    • Level: Main
    • Area: 320
    • Dimensions: 20 x 16
    Living room
    • Level: Main
    • Area: 252
    • Dimensions: 18 x 14
    Heating
    • Natural Gas
    Cooling
    • Central Air
    Appliances
    • Included: Dishwasher, Microwave, Refrigerator, Washer, Dryer-Electric, Gas Range
    Features
    • Basement: Partial
    • Has fireplace: No
    Interior area
    • Total structure area: 1,910
    • Total interior livable area: 1,867 sqft
    • Finished area above ground: 1,100
    • Finished area below ground: 767

    Property

    Parking
    • Total spaces: 2
    • Parking features: Detached
    • Garage spaces: 2
    Features
    • Levels: One
    • Stories: 1
    Lot
    • Size: 5,662 Square Feet
    • Dimensions: 42X134
    • Features: Level
    Details
    • Parcel number: 820617031035.011029

    Construction

    Type & style
    • Home type: SingleFamily
    • Property subtype: Single Family Residence
    Materials
    • Vinyl Siding
    • Roof: Asphalt
    Condition
    • New construction: No
    • Year built: 1942

    Utilities & green energy

    • Sewer: City
    • Water: City

    Community & HOA

    Community
    • Subdivision: Ron Wood
    Location
    • Region: Evansville

    Financial & listing details

    • Tax assessed value: $76,500
    • Annual tax amount: $602
    • Date on market: 11/19/2025
    • Listing terms: Cash,Conventional,FHA,Indiana Housing Authority,VA Loan

    Price history

    DateEventPrice
    12/30/2025Sold$190,000-9.5%
    Source: IRMLS #202546650 Report a problem
    11/23/2025Pending sale$209,900
    Source: IRMLS #202546650 Report a problem
    11/19/2025Listed for sale$209,900
    Source: IRMLS #202546650 Report a problem

    Public tax history

    YearProperty taxesTax assessment
    2025$581 +4.3%$76,500 +11.4%
    2024$557 +8.2%$68,700 +2.2%
    2023$515 -8.9%$67,200 -2%
    2022$565 +3%$68,600 -2%
    2021$549 +1%$70,000 -0.3%
    2020$543 +1.9%$70,200 -0.1%
    2019$533 -0.6%$70,300 -0.3%
    2018$537 -28.8%$70,500 +1.1%
    2017$753 +50.3%$69,700 +0.1%
    2016$501 +4.4%$69,600 +2.5%
    2014$480 +0.1%$67,900 -1.2%
    2013$480 -4.5%$68,700 -3.5%
    2012$502 +16.8%$71,200
    2011$430 +43.6%$71,200 +24.7%
    2010$299 +10.9%$57,100
    2009$270 $57,100 -1%
    2008-- $57,700 +10.7%
    2007-- $52,100
    2006-- --
    Find assessor info on the county website

    Neighborhood: Diamond-Stringtown

    Nearby schools

    GreatSchools rating
    Schools provided by the listing agent
    • Elementary: Vogel
    • Middle: North
    • High: North
    • District: Evansville-Vanderburgh School Corp.

    Source: IRMLS. This data may not be complete. We recommend contacting the local school district to confirm school assignments for this home.

    Get pre-qualified for a loan
    At Zillow Home Loans, we can pre-qualify you in as little as 5 minutes with no impact to your credit score.

    An equal housing lender. NMLS #10287.

    Sell for more on Zillow
    Get a Zillow Showcase℠ listing at no additional cost and you could sell for .
    $195,700
    2% more
    +$3,914
    With Zillow Showcase(estimated)
    $199,614