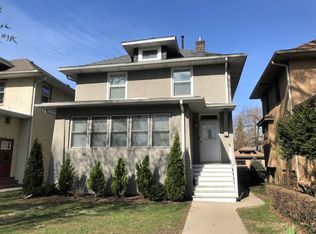
This beautifully transformed home is ready for its new owners! Featuring a gorgeous new kitchen with sleek quartz countertops, white shaker-style cabinets, and premium stainless steel appliances. The entire home has been meticulously upgraded with a full electrical and plumbing overhaul, new furnace, A/C, and hot water heater. Enjoy brand-new windows, a new porch deck, fresh interior and exterior paint, and new siding. The home boasts refinished hardwood floors, new luxury vinyl plank flooring, new bathroom tile, and plush basement carpeting. All three bathrooms have been elegantly refinished. Additional upgrades include new attic insulation, a newer roof on the house (5-7 yrs approx), and a new garage door with opener and two remotes. Fully permitted by the village, this home is move-in ready with no detail overlooked. Please note that there is NO homeowners exemption applied to the taxes. Per the assessor site, the discount should be roughly 2700 per year off of the current amount. Please check with your Realtor/lender/attorney. Explore the 3D tour with floor plan and schedule your private showing today!
Closed
$649,700
837 Home Ave, Oak Park, IL 60304
4beds
1,519sqft
Single Family Residence
Built in 1913
4,704 Square Feet Lot
$687,000 Zestimate®
$428/sqft
$3,813 Estimated rent
Home value
$687,000
$618,000 - $763,000
$3,813/mo
Zestimate® history
Owner options
List your home for rent
$3,813/mo
Rent Zestimate®
Find your next renter with Zillow Rental Manager. Plus, with online applications, you can quickly screen prospective tenants – for free.
$3,813/mo
Rent Zestimate®
Refinance and save
$4,757/mo
Est. payment
Refinancing to a lower rate could help reduce your monthly payments and save thousands over the life of the loan.
$4,757/mo
Est. payment
Explore your selling options
Work with a Zillow partner agent
Leverage their expertise and Zillow's premium Showcase listings to get your home seen by more buyers.
Get startedList with your own agent
Get your home in front of millions of buyers by listing it on Zillow.
Learn how to do itSell it yourself
Take full control of how buyers see your home on Zillow by listing For Sale by Owner (FSBO).
List your homeWhat's special
New bathroom tilePlush basement carpetingPremium stainless steel appliancesBrand-new windowsHot water heaterNew attic insulationNew porch deck
Zillow last checked:
Listing updated:
Listed by:
Neil Gates 630-528-0497,
Chase Real Estate LLC
Bought with:
Kara Gabbert Keller, e-PRO,SFR
Baird & Warner
Source: MRED as distributed by MLS GRID,MLS#: 12451265
Facts & features
Interior
Bedrooms & bathrooms
- Bedrooms: 4
- Bathrooms: 3
- Full bathrooms: 2
- 1/2 bathrooms: 1
Rooms
- Room types: Sitting Room, Foyer, Storage
Primary bedroom
- Level: Second
- Area: 154 Square Feet
- Dimensions: 11X14
Bedroom 2
- Level: Second
- Area: 130 Square Feet
- Dimensions: 10X13
Bedroom 3
- Level: Second
- Area: 100 Square Feet
- Dimensions: 10X10
Bedroom 4
- Level: Second
- Area: 100 Square Feet
- Dimensions: 10X10
Dining room
- Level: Main
- Area: 156 Square Feet
- Dimensions: 12X13
Family room
- Level: Basement
- Area: 255 Square Feet
- Dimensions: 15X17
Foyer
- Level: Main
- Area: 90 Square Feet
- Dimensions: 9X10
Kitchen
- Features: Kitchen (Eating Area-Breakfast Bar, Granite Counters, Pantry, SolidSurfaceCounter, Updated Kitchen)
- Level: Main
- Area: 140 Square Feet
- Dimensions: 10X14
Laundry
- Level: Basement
- Area: 110 Square Feet
- Dimensions: 10X11
Living room
- Level: Main
- Area: 238 Square Feet
- Dimensions: 14X17
Sitting room
- Level: Main
- Area: 144 Square Feet
- Dimensions: 8X18
Storage
- Level: Basement
- Area: 35 Square Feet
- Dimensions: 5X7
Heating
- Natural Gas, Forced Air
Cooling
- Central Air
Appliances
- Included: Range, Microwave, Dishwasher, Refrigerator
- Laundry: In Unit
Features
- Built-in Features, Walk-In Closet(s), Historic/Period Mlwk, Granite Counters, Separate Dining Room, Pantry, Replacement Windows, Quartz Counters
- Flooring: Hardwood
- Windows: Replacement Windows
- Basement: Finished,Full
- Attic: Unfinished
Interior area
- Total structure area: 0
- Total interior livable area: 1,519 sqft
Property
Parking
- Total spaces: 3.5
- Parking features: Concrete, Garage Door Opener, On Site, Garage Owned, Detached, Off Alley, Driveway, Additional Parking, Garage
- Garage spaces: 2.5
- Has uncovered spaces: Yes
Accessibility
- Accessibility features: No Disability Access
Features
- Stories: 2
- Patio & porch: Patio
Lot
- Size: 4,704 Square Feet
Details
- Parcel number: 16181290310000
- Special conditions: None
Construction
Type & style
- Home type: SingleFamily
- Architectural style: Traditional
- Property subtype: Single Family Residence
Materials
- Vinyl Siding, Brick
- Foundation: Concrete Perimeter
- Roof: Asphalt
Condition
- New construction: No
- Year built: 1913
- Major remodel year: 2025
Utilities & green energy
- Electric: Circuit Breakers
- Sewer: Public Sewer
- Water: Public
Community & HOA
Community
- Features: Curbs, Sidewalks, Street Lights, Street Paved
HOA
- Services included: None
Location
- Region: Oak Park
Financial & listing details
- Price per square foot: $428/sqft
- Tax assessed value: $350,000
- Annual tax amount: $11,410
- Date on market: 8/22/2025
- Listing terms: Conventional
- Ownership: Fee Simple
Price history
| Date | Event | Price |
|---|---|---|
| 9/29/2025 | Sold | $649,700$428/sqft |
Source:  MRED as distributed by MLS GRID #12451265 Report a problem MRED as distributed by MLS GRID #12451265 Report a problem | ||
| 8/28/2025 | Contingent | $649,700$428/sqft |
Source: MRED as distributed by MLS GRID #12451265 Report a problem | ||
| 8/22/2025 | Listed for sale | $649,700+126%$428/sqft |
Source: MRED as distributed by MLS GRID #12451265 Report a problem | ||
| 3/6/2025 | Sold | $287,500$189/sqft |
Source: Public Record Report a problem | ||
Public tax history
| Year | Property taxes | Tax assessment |
|---|---|---|
| 2024 | $11,905 +4.3% | $35,000 +0% |
| 2023 | $11,410 -10.1% | $34,999 +5.9% |
| 2022 | $12,693 +2.6% | $33,054 |
| 2021 | $12,369 +2.5% | $33,054 |
| 2020 | $12,066 -10.3% | $33,054 -5.7% |
| 2019 | $13,449 +3.9% | $35,056 |
| 2018 | $12,945 +2.2% | $35,056 |
| 2017 | $12,662 +20% | $35,056 +15% |
| 2016 | $10,547 -4.1% | $30,486 |
| 2015 | $10,994 +25.8% | $30,486 |
| 2014 | $8,740 -18.2% | $30,486 -7.1% |
| 2013 | $10,679 +15% | $32,814 |
| 2012 | $9,284 -9.7% | $32,814 |
| 2011 | $10,285 -6.7% | $32,814 -13.2% |
| 2010 | $11,026 +36.8% | $37,793 |
| 2009 | $8,060 +12% | $37,793 -7% |
| 2008 | $7,198 -8.7% | $40,638 +6.3% |
| 2007 | $7,880 +4.1% | $38,245 |
| 2006 | $7,569 +1.7% | $38,245 |
| 2005 | $7,443 +11.6% | $38,245 +42.6% |
| 2004 | $6,667 +48.9% | $26,813 |
| 2003 | $4,477 +4.3% | $26,813 |
| 2002 | $4,292 +2.2% | $26,813 +53.9% |
| 2001 | $4,198 +3.4% | $17,424 |
| 2000 | $4,059 +10% | $17,424 |
| 1999 | $3,691 | $17,424 |
Find assessor info on the county website
Neighborhood: 60304
Nearby homes
- $455,3004 bd1 ba1.1k sqft841 Home Ave, Oak Park, IL 60304Off Market
- $590,9004 bd3 ba1.5k sqft833 Home Ave, Oak Park, IL 60304Off Market
- $777,2005 bd4 ba3k sqft843 Home Ave, Oak Park, IL 60304Off Market
- $499,0004 bd2 ba2.1k sqft831 Home Ave, Oak Park, IL 60304Sold

- $629,7005 bd2 ba1.7k sqft829 Home Ave, Oak Park, IL 60304Off Market
- $719,4004 bd3 ba2k sqft847 Home Ave, Oak Park, IL 60304Off Market
- $589,8004 bd3 ba1.5k sqft836 Wenonah Ave, Oak Park, IL 60304Off Market
- $374,8003 bd1 ba1k sqft838 Wenonah Ave, Oak Park, IL 60304Off Market
Nearby schools
GreatSchools rating
- 9/10Abraham Lincoln Elementary SchoolGrades: K-5Distance: 0.5 mi
- 9/10Gwendolyn Brooks Middle SchoolGrades: 6-8Distance: 0.6 mi
- 10/10Oak Park & River Forest High SchoolGrades: 9-12Distance: 1.2 mi
Schools provided by the listing agent
- Elementary: Abraham Lincoln Elementary Schoo
- Middle: Gwendolyn Brooks Middle School
- High: Oak Park & River Forest High Sch
- District: 97
Source: MRED as distributed by MLS GRID. This data may not be complete. We recommend contacting the local school district to confirm school assignments for this home.
Get a cash offer in 3 minutes
Find out how much your home could sell for in as little as 3 minutes with a no-obligation cash offer.
Estimated market value
$687,000
Get a cash offer in 3 minutes
Find out how much your home could sell for in as little as 3 minutes with a no-obligation cash offer.
Estimated market value
$687,000
- Illinois
- Cook County
- Oak Park
- 60304
- 837 Home Ave
