Welcome to this well maintained home located in a quiet neighborhood with a park within walking distance. The backyard offers a peaceful setting with mature trees, established landscaping, and a view of the greenbelt. Enjoy the natural surroundings and the sounds of birds in the morning from your own private outdoor space.
Inside, the home features abundant natural light and plantation shutters throughout. The kitchen has been updated with granite countertops and stainless steel appliances. There is both a breakfast area and a separate dining space, providing flexibility for daily living and entertaining.
The primary bedroom includes recently updated carpet, and the primary bathroom features a dual vanity. An accessory structure provides additional space for storage, hobbies, or a work area.
Sold
Price Unknown
837 Huebner Way, Burleson, TX 76028
3beds
2,277sqft
Single Family Residence
Built in 2003
7,666 Square Feet Lot
$379,500 Zestimate®
$--/sqft
$2,531 Estimated rent
Home value
$379,500
$345,000 - $417,000
$2,531/mo
Zestimate® history
Owner options
List your home for rent
$2,531/mo
Rent Zestimate®
Find your next renter with Zillow Rental Manager. Plus, with online applications, you can quickly screen prospective tenants – for free.
$2,531/mo
Rent Zestimate®
Refinance and save
$100/mo
Est. payment
Refinancing to a lower rate could help reduce your monthly payments and save thousands over the life of the loan.
$100/mo
Est. payment
Explore your selling options
Work with a Zillow partner agent
Leverage their expertise and Zillow's premium Showcase listings to get your home seen by more buyers.
Get startedList with your own agent
Get your home in front of millions of buyers by listing it on Zillow.
Learn how to do itSell it yourself
Take full control of how buyers see your home on Zillow by listing For Sale by Owner (FSBO).
List your homeWhat's special
Abundant natural lightStainless steel appliancesPrivate outdoor spaceGranite countertopsSeparate dining spaceView of the greenbeltMature trees
Zillow last checked:
Listing updated:
Listed by:
Johnathan Coker 0818779 817-426-9800,
Keller Williams Johnson County 817-426-9800
Bought with:
Patricia Blue, 0688877
Hendon Real Estate
Source: NTREIS,MLS#: 21258639
Facts & features
Interior
Bedrooms & bathrooms
- Bedrooms: 3
- Bathrooms: 2
- Full bathrooms: 2
Primary bedroom
- Features: Ceiling Fan(s)
- Level: First
- Dimensions: 14 x 15
Bedroom
- Features: Ceiling Fan(s)
- Level: First
- Dimensions: 11 x 11
Bedroom
- Features: Ceiling Fan(s)
- Level: First
- Dimensions: 11 x 11
Dining room
- Level: First
- Dimensions: 13 x 11
Living room
- Features: Ceiling Fan(s), Fireplace
- Level: First
- Dimensions: 21 x 17
Office
- Features: Built-in Features, Ceiling Fan(s)
- Level: First
- Dimensions: 11 x 10
Heating
- Central, Electric, Natural Gas
Cooling
- Central Air, Electric
Appliances
- Included: Built-In Gas Range, Dishwasher, Electric Oven, Disposal, Gas Water Heater, Microwave, Refrigerator
- Laundry: Washer Hookup, Dryer Hookup, ElectricDryer Hookup, Laundry in Utility Room
Features
- Open Floorplan
- Flooring: Carpet, Ceramic Tile, Engineered Hardwood
- Windows: Shutters
- Has basement: No
- Number of fireplaces: 1
- Fireplace features: Gas Log
Interior area
- Total interior livable area: 2,277 sqft
Property
Parking
- Total spaces: 2
- Parking features: Concrete
- Attached garage spaces: 2
Features
- Levels: One
- Stories: 1
- Patio & porch: Covered
- Pool features: None
Lot
- Size: 7,666 Square Feet
Details
- Parcel number: 126270810070
Construction
Type & style
- Home type: SingleFamily
- Architectural style: Detached
- Property subtype: Single Family Residence
Materials
- Brick
- Foundation: Slab
- Roof: Asphalt
Condition
- Year built: 2003
Utilities & green energy
- Sewer: Public Sewer
- Water: Public
- Utilities for property: Natural Gas Available, Sewer Available, Separate Meters, Water Available
Community & HOA
Community
- Security: Security System Owned, Carbon Monoxide Detector(s), Smoke Detector(s)
- Subdivision: Oak Valley Estates
HOA
- Has HOA: Yes
- Services included: Maintenance Grounds
- HOA fee: $100 annually
- HOA name: Oak Valley Estates Hoa
- HOA phone: 281-785-6630
Location
- Region: Burleson
Financial & listing details
- Tax assessed value: $374,022
- Annual tax amount: $8,850
- Date on market: 5/3/2026
- Cumulative days on market: 4 days
- Listing terms: Cash,Conventional,FHA,VA Loan
- Exclusions: Washer and Dryer
Price history
| Date | Event | Price |
|---|---|---|
| 6/12/2026 | Sold | -- |
Source: NTREIS #21258639 Report a problem | ||
| 5/16/2026 | Pending sale | $375,000$165/sqft |
Source: NTREIS #21258639 Report a problem | ||
| 5/7/2026 | Contingent | $375,000$165/sqft |
Source: NTREIS #21258639 Report a problem | ||
| 5/4/2026 | Listed for sale | $375,000+25.2%$165/sqft |
Source: NTREIS #21258639 Report a problem | ||
| 2/7/2020 | Sold | -- |
Source: Agent Provided Report a problem | ||
| 2/1/2020 | Pending sale | $299,500$132/sqft |
Source: Keller Williams Realty #14262836 Report a problem | ||
| 1/17/2020 | Listed for sale | $299,500$132/sqft |
Source: Keller Williams Realty #14262836 Report a problem | ||
Public tax history
| Year | Property taxes | Tax assessment |
|---|---|---|
| 2025 | $5,700 -23.7% | $374,022 -3.3% |
| 2024 | $7,475 +12.4% | $386,661 +10% |
| 2023 | $6,653 -9.9% | $351,510 +10.3% |
| 2022 | $7,386 +3.7% | $318,820 +10.3% |
| 2021 | $7,123 +15.4% | $289,137 +3.9% |
| 2020 | $6,172 +0.1% | $278,168 +5.2% |
| 2019 | $6,167 -11.4% | $264,311 |
| 2018 | $6,958 +10.8% | $264,311 +8.5% |
| 2017 | $6,278 +16.8% | $243,508 +15.1% |
| 2016 | $5,376 +13.7% | $211,528 +9.2% |
| 2015 | $4,728 | $193,723 +5.9% |
| 2014 | $4,728 | $182,850 |
| 2012 | -- | -- |
| 2011 | -- | -- |
| 2010 | -- | -- |
| 2009 | -- | -- |
| 2008 | -- | -- |
| 2007 | -- | -- |
| 2006 | -- | -- |
| 2005 | -- | -- |
| 2004 | -- | -- |
Find assessor info on the county website
Neighborhood: Oak Valley Estates
Nearby homes
- $374,0003 bd2 ba2.1k sqft839 Huebner Way, Burleson, TX 76028Off Market
- $--4 bd3 ba2.4k sqft833 Huebner Way, Burleson, TX 76028Sold

- $--4 bd2 ba2.2k sqft841 Huebner Way, Burleson, TX 76028Sold
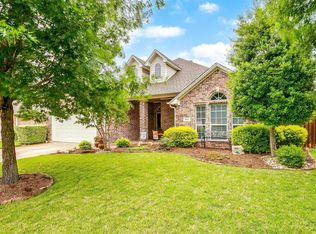
- $341,6003 bd2 ba1.7k sqft831 Huebner Way, Burleson, TX 76028Off Market
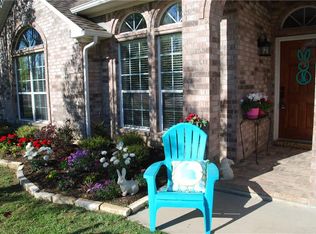
- $344,2003 bd2 ba1.9k sqft834 Huebner Way, Burleson, TX 76028Off Market
- $387,5004 bd2 ba2.3k sqft838 Huebner Way, Burleson, TX 76028Off Market
- $411,0004 bd2 ba2.6k sqft840 Huebner Way, Burleson, TX 76028Off Market
- $408,5005 bd3 ba2.7k sqft832 Huebner Way, Burleson, TX 76028Off Market
Nearby schools
GreatSchools rating
- 8/10Bransom Elementary SchoolGrades: PK-5Distance: 0.3 mi
- 6/10Nick Kerr Middle SchoolGrades: 6-8Distance: 0.8 mi
- 5/10Burleson Centennial High SchoolGrades: 9-12Distance: 0.8 mi
Schools provided by the listing agent
- Elementary: Bransom
- Middle: Kerr
- High: Burleson Centennial
- District: Burleson ISD
Source: NTREIS. This data may not be complete. We recommend contacting the local school district to confirm school assignments for this home.
Get a cash offer in 3 minutes
Find out how much your home could sell for in as little as 3 minutes with a no-obligation cash offer.
Estimated market value
$379,500
Get a cash offer in 3 minutes
Find out how much your home could sell for in as little as 3 minutes with a no-obligation cash offer.
Estimated market value
$379,500
- Texas
- Johnson County
- Burleson
- 76028
- Oak Valley Estates
- 837 Huebner Way
