Spacious, versatile, and ideally located in desirable Pine Beach, this 3-bedroom, 2 full bath ranch offers approximately 1,764 square feet of comfortable living with room to fit all your needs. This home features a flexible layout with room to suit a variety of needs, beginning with an enclosed three-season room, perfect for additional living space, a home office, or sitting area. Inside, you'll find a welcoming living room with original hardwood floors and a classic brick wood-burning fireplace. The home also offers a large family room, a dedicated dining room, and a kitchen equipped with stainless steel appliances, a pantry, and convenient access to the laundry area and side entrance. Ample storage space throughout adds to the home's functionality. The primary suite features vaulted ceilings, a private bath, and sliding glass doors leading to a deck overlooking the spacious backyard. Two additional generously sized bedrooms complete the interior. The fireplace and primary bathroom tub are being sold as-is. Outside, enjoy a circular driveway with ample parking and a large partially fenced yard with great potential, along with a storage shed. The backyard deck provides the perfect space to relax or entertain. Located just a short distance to the riverfront beach, boardwalk, walking and biking paths, parks, and local dining, including the Pine Beach Yacht Club, this home offers both comfort and lifestyle. A must see!
For sale
Price cut: $25K (7/2)
$425,000
837 Huntington Ave, Pine Beach, NJ 08741
3beds
1,764sqft
Single Family Residence
Built in 1924
6,098 Square Feet Lot
$427,500 Zestimate®
$241/sqft
$-- HOA
What's special
Private bathOriginal hardwood floorsAmple storage space throughoutClassic brick wood-burning fireplaceDedicated dining roomLarge partially fenced yardLarge family room
- 84 days |
- 1,717 |
- 72 |
Zillow last checked:
Listing updated:
Listed by:
Karen Moses 732-687-8426,
Redfin
Source: Bright MLS,MLS#: NJOC2041540
Facts & features
Interior
Bedrooms & bathrooms
- Bedrooms: 3
- Bathrooms: 2
- Full bathrooms: 2
- Main level bathrooms: 2
- Main level bedrooms: 3
Rooms
- Room types: Living Room, Primary Bedroom, Bedroom 2, Bedroom 3, Kitchen, Family Room, Other, Primary Bathroom
Primary bedroom
- Features: Flooring - Carpet, Cathedral/Vaulted Ceiling
- Level: Main
- Area: 216 Square Feet
- Dimensions: 12 X 18
Bedroom 2
- Features: Flooring - Carpet
- Level: Main
- Area: 154 Square Feet
- Dimensions: 11 X 14
Bedroom 3
- Features: Flooring - Carpet
- Level: Main
- Area: 132 Square Feet
- Dimensions: 12 X 11
Primary bathroom
- Features: Flooring - Tile/Brick
- Level: Main
- Area: 96 Square Feet
- Dimensions: 8 X 12
Family room
- Features: Flooring - Carpet
- Level: Main
- Area: 220 Square Feet
- Dimensions: 11 X 20
Kitchen
- Features: Flooring - Tile/Brick, Eat-in Kitchen, Pantry
- Level: Main
- Area: 168 Square Feet
- Dimensions: 12 X 14
Living room
- Features: Fireplace - Wood Burning, Flooring - HardWood
- Level: Main
- Area: 140 Square Feet
- Dimensions: 10 X 14
Other
- Features: Flooring - Tile/Brick
- Level: Main
- Area: 136 Square Feet
- Dimensions: 8 X 17
Heating
- Forced Air, Natural Gas
Cooling
- Central Air, Electric
Appliances
- Included: Dryer, Oven/Range - Gas, Refrigerator, Microwave, Dishwasher, Washer, Cooktop, Stainless Steel Appliance(s), Gas Water Heater
- Laundry: Main Level
Features
- Ceiling Fan(s), Dining Area, Eat-in Kitchen, Pantry, Primary Bath(s), Vaulted Ceiling(s)
- Flooring: Wood, Ceramic Tile, Carpet
- Doors: Storm Door(s), Sliding Glass
- Basement: Unfinished
- Has fireplace: No
Interior area
- Total structure area: 1,764
- Total interior livable area: 1,764 sqft
- Finished area above ground: 1,764
- Finished area below ground: 0
Property
Parking
- Total spaces: 2
- Parking features: Circular Driveway, Driveway
- Uncovered spaces: 2
Accessibility
- Accessibility features: None
Features
- Levels: One
- Stories: 1
- Patio & porch: Deck
- Pool features: None
Lot
- Size: 6,098 Square Feet
- Dimensions: 50.00 x 125.00
- Features: Suburban
Details
- Additional structures: Above Grade, Below Grade
- Parcel number: 230001900035
- Zoning: R75
- Special conditions: Standard
Construction
Type & style
- Home type: SingleFamily
- Architectural style: Ranch/Rambler
- Property subtype: Single Family Residence
Materials
- Frame
- Foundation: Brick/Mortar, Crawl Space
- Roof: Shingle
Condition
- New construction: No
- Year built: 1924
Utilities & green energy
- Sewer: Public Sewer
- Water: Public
Community & HOA
Community
- Subdivision: None Available
HOA
- Has HOA: No
Location
- Region: Pine Beach
- Municipality: PINE BEACH BORO
Financial & listing details
- Price per square foot: $241/sqft
- Tax assessed value: $309,400
- Annual tax amount: $6,275
- Date on market: 4/29/2026
- Listing agreement: Exclusive Right To Sell
- Listing terms: Cash,Conventional,FHA,VA Loan
- Ownership: Fee Simple
Estimated market value
$427,500
$406,000 - $449,000
$2,936/mo
Price history
| Date | Event | Price |
|---|---|---|
| 7/2/2026 | Price change | $425,000-5.6%$241/sqft |
Source:  MoreMLS #22611660 Report a problem MoreMLS #22611660 Report a problem | ||
| 4/29/2026 | Listed for sale | $450,000+32.4%$255/sqft |
Source:  Bright MLS #NJOC2041540 Report a problem Bright MLS #NJOC2041540 Report a problem | ||
| 10/31/2022 | Sold | $340,000+0.3%$193/sqft |
Source: MoreMLS #22226985 Report a problem | ||
| 9/1/2022 | Pending sale | $339,000$192/sqft |
Source: MoreMLS #22226985 Report a problem | ||
| 9/1/2022 | Contingent | $339,000$192/sqft |
Source: Bright MLS #NJOC2012836 Report a problem | ||
| 8/25/2022 | Listed for sale | $339,000+44.3%$192/sqft |
Source: Bright MLS #NJOC2012836 Report a problem | ||
| 12/4/2019 | Listing removed | $235,000$133/sqft |
Source: RE/MAX Real Estate LTD. #21932040 Report a problem | ||
| 12/4/2019 | Listed for sale | $235,000$133/sqft |
Source: RE/MAX Real Estate LTD. #21932040 Report a problem | ||
| 11/15/2019 | Pending sale | $235,000$133/sqft |
Source: RE/MAX Real Estate Ltd #21932040 Report a problem | ||
| 10/12/2019 | Price change | $235,000-6%$133/sqft |
Source: RE/MAX Real Estate LTD. #21932040 Report a problem | ||
| 9/7/2019 | Price change | $250,000-3.8%$142/sqft |
Source: RE/MAX Real Estate LTD. #21932040 Report a problem | ||
| 8/4/2019 | Listed for sale | $260,000+4%$147/sqft |
Source: RE/MAX Real Estate LTD. #21932040 Report a problem | ||
| 8/5/2010 | Listing removed | $249,900$142/sqft |
Source: Coldwell Banker Riviera Realty #21004688 Report a problem | ||
| 2/4/2010 | Listed for sale | $249,900-7.4%$142/sqft |
Source: C21/ At The Shore #21004688 Report a problem | ||
| 12/19/2009 | Listing removed | $269,900$153/sqft |
Source: RE/MAX New Beginnings Realty #3036999 Report a problem | ||
| 10/3/2009 | Listed for sale | $269,900+86.3%$153/sqft |
Source: RE/MAX New Beginnings Realty #3036999 Report a problem | ||
| 6/14/2001 | Sold | $144,900+17.8%$82/sqft |
Source: Public Record Report a problem | ||
| 12/14/1998 | Sold | $123,000$70/sqft |
Source: Public Record Report a problem | ||
Public tax history
| Year | Property taxes | Tax assessment |
|---|---|---|
| 2023 | $4,957 +2% | $309,400 +63.1% |
| 2022 | $4,860 | $189,700 |
| 2021 | $4,860 +6% | $189,700 |
| 2020 | $4,587 +2.2% | $189,700 |
| 2019 | $4,488 +3.3% | $189,700 |
| 2018 | $4,346 +2.7% | $189,700 |
| 2017 | $4,230 +3% | $189,700 |
| 2016 | $4,107 +4.1% | $189,700 |
| 2015 | $3,944 +3.5% | $189,700 |
| 2014 | $3,809 -10.5% | $189,700 |
| 2013 | $4,254 +1.5% | $189,700 -26.2% |
| 2012 | $4,192 +4.9% | $257,200 |
| 2011 | $3,997 +3.4% | $257,200 |
| 2010 | $3,866 +4.1% | $257,200 |
| 2009 | $3,714 +2.8% | $257,200 |
| 2008 | $3,611 | $257,200 +4% |
| 2007 | -- | $247,400 |
| 2006 | $2,310 | $247,400 +175.8% |
| 2004 | -- | $89,700 |
| 2003 | -- | $89,700 |
| 2002 | -- | $89,700 |
| 2001 | -- | $89,700 |
Find assessor info on the county website
Monthly payment
Est. payment
Payment breakdown
Explore the cost of this home by adjusting the details. Changes won't be saved.Climate risks
Neighborhood: 08741
Nearby schools
GreatSchools rating
- 4/10Pine Beach Elementary SchoolGrades: K-5Distance: 0.9 mi
- 4/10Toms River Intermediate SouthGrades: 6-8Distance: 2.7 mi
- 3/10Toms River High - South High SchoolGrades: 9-12Distance: 2.2 mi
Schools provided by the listing agent
- District: Toms River Regional
Source: Bright MLS. This data may not be complete. We recommend contacting the local school district to confirm school assignments for this home.
- $474,6002 bd1 ba1.1k sqft841 Huntington Ave, Pine Beach, NJ 08741Off Market
- $444,1002 bd1 ba801 sqft825 Huntington Ave, Pine Beach, NJ 08741Off Market
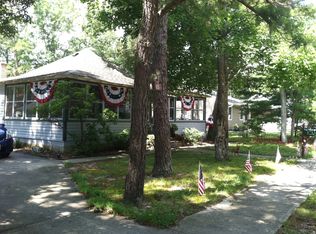
- $518,5002 bd2 ba1.3k sqft836 Huntington Ave, Pine Beach, NJ 08741Off Market
- $359,7002 bd1 ba828 sqft833 Huntington Ave, Pine Beach, NJ 08741Off Market
- $557,1003 bd2 ba1k sqft405 Cedar Ave, Pine Beach, NJ 08741Off Market
- $600,0004 bd3 ba2.1k sqft830 Huntington Ave, Pine Beach, NJ 08741Sold
- $504,9002 bd2 ba1k sqft840 Huntington Ave, Pine Beach, NJ 08741Off Market
- $693,3004 bd3 ba1.9k sqft821 Huntington Ave, Pine Beach, NJ 08741Off Market
A local agent can set up tours, give advice and negotiate with sellers.
A local lender can help you make sure your offer is ready when you are.
Similar homes
- $430,0003 bd3 ba1.8k sqft14 Hawkins Way, Waretown, NJ 08758For SaleMLS ID #NJOC2043592, Lauren Petito, The Van Dyk Group - Barnegat. Bright MLS
- $400,0003 bd1 ba1.2k sqft307 Lawrence Dr, Lanoka Harbor, NJ 08734For Sale
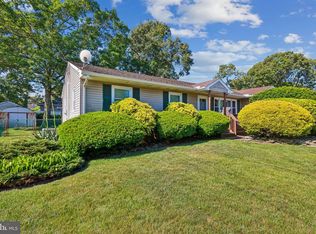
 MLS ID #NJOC2042766, Jacqueline Cubberly, Weichert Realtors - Ship Bottom. Bright MLS
 - $395,0003 bd1 ba960 sqft402 Cedar Dr, Lanoka Harbor, NJ 08734For Sale
 MLS ID #NJOC2042082, Kelly Potter, Mary Allen Realty, Inc.. Bright MLS
 - $469,9003 bd2 ba1.4k sqft740 10th Avenue, Toms River, NJ 08757For Sale

 MLS ID #22619031, Devora Berger, HomeSmart First Advantage. MoreMLS
 - $399,0002 bd1 ba900 sqft2595 Hooper Avenue, Brick, NJ 08723For SaleMLS ID #22621487, Andre DiStefano, Douglas Elliman of NJ LLC. MoreMLS
- $424,9002 bd2 ba1.8k sqft2187 Agincourt Road, Toms River, NJ 08755For SaleMLS ID #22608066, Christopher McDowell, Keller Williams Shore Properties. MoreMLS
- $399,0002 bd2 ba1.4k sqftNone Available, Toms River, NJ 08757For SaleMLS ID #NJOC2041224, Eileen Healy-Mamudoski, BHHS Zack Shore REALTORS. Bright MLS
- $569,0003 bd2 ba1.4k sqft28 Cedar St, Bayville, NJ 08721For SaleMLS ID #NJOC2043306, Sandy Bator, RE/MAX at Barnegat Bay - Toms River. Bright MLS
- $415,0002 bd2 ba1.5k sqft3 Springer Court, Whiting, NJ 08759For SaleMLS ID #22619992, Lori A Woytanowski, Crossroads Realty, Inc.. MoreMLS
- $364,9003 bd2 ba1.3k sqft1017 Camino Real Court, Toms River, NJ 08757For SaleMLS ID #22619283, Vincent Prestinari, Crossroads Realty, Inc.. MoreMLS
- $450,0003 bd2 ba1.5k sqft908 Sarasota Dr, Forked River, NJ 08731For SaleMLS ID #NJOC2039584, Dennis Smith, Coldwell Banker Flanagan Rlty - MAN. Bright MLS
- $389,0002 bd2 ba1.5k sqft1523 Heatherleaf Lane, Toms River, NJ 08755For SaleMLS ID #22608370, Darlene Walsh, Weichert Realtors-Brick. MoreMLS
- $379,9002 bd2 ba1.6k sqft152 Pulaski Blvd, Toms River, NJ 08757For SaleMLS ID #NJOC2041840, Frances Liteplo, RE/MAX First Realty. Bright MLS
- $359,0002 bd2 ba1.8k sqft163 Davenport Rd, Toms River, NJ 08757For SaleMLS ID #NJOC2043312, Kristin Norkus, Weichert Realtors-Princeton Junction. Bright MLS
- $454,0002 bd2 ba1.7k sqft95 Westport Drive, Toms River, NJ 08757For SaleMLS ID #22619502, Barbara A Opp, Weichert Realtors-Toms River. MoreMLS
- $525,0004 bd2 ba1.8k sqft17 Darye Court, Toms River, NJ 08755For SaleMLS ID #22621008, Rosemarie McGeehan, EXIT Realty Jersey Shore. MoreMLS
- $370,0002 bd2 ba1.6k sqft204 Pulaski Boulevard, Toms River, NJ 08757For SaleMLS ID #22618562, James R Johnson, Weichert Realtors-Sea Girt. MoreMLS
- $588,0003 bd2 ba1.6k sqft318 Elizabeth Avenue, Toms River, NJ 08753For SaleMLS ID #22613057, Diane Notarfrancesco, Keller Williams Shore Properties. MoreMLS
- $475,0002 bd2 ba1.6k sqft57 Yorkwood Dr, Brick, NJ 08723For SaleMLS ID #NJOC2043216, Nancy Cagno, Coldwell Banker Flanagan Realty. Bright MLS
- $610,0002 bd2 ba1.3k sqft18 Beacon Dr, Waretown, NJ 08758For SaleMLS ID #NJOC2043788, Dawn Erikson, BHHS Zack Shore REALTORS. Bright MLS
