Skip main navigation
Sold for $688,000
  • $688,000

    837 Juniper Ln, Fort Collins, CO 80526

    4beds
    1,636sqft
    Single Family Residence
    Built in 1951
    8,614 Square Feet Lot
    $718,800 Zestimate®
    $421/sqft
    $3,019 Estimated rent

    Home value

    $718,800

    $683,000 - $755,000

    $3,019/mo

    Zestimate® history
    Loading
    Loading...

    Owner options

    List your home for rent

    $3,019/mo

    Rent Zestimate®

    Find your next renter with Zillow Rental Manager. Plus, with online applications, you can quickly screen prospective tenants – for free.

    Learn more

    $3,019/mo

    Rent Zestimate®

    Refinance and save

    $3,944/mo

    Est. payment

    Refinancing to a lower rate could help reduce your monthly payments and save thousands over the life of the loan.

    See today's rates

    $3,944/mo

    Est. payment

    Explore your selling options

    Work with a Zillow partner agent

    Leverage their expertise and Zillow's premium Showcase listings to get your home seen by more buyers.

    Get started

    List with your own agent

    Get your home in front of millions of buyers by listing it on Zillow.

    Learn how to do it

    Sell it yourself

    Take full control of how buyers see your home on Zillow by listing For Sale by Owner (FSBO).

    List your home

    What's special

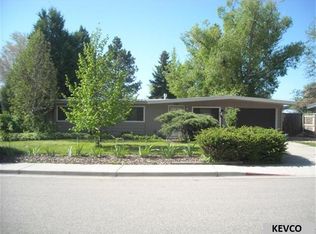
    Nestled in the heart of mid-town Fort Collins, just a block away from Colorado State University, stands a captivating mid-century urban homestead. Offering the perfect blend of style, comfort, and convenience, this meticulously maintained 1,636 square foot residence has 4 bedrooms, 2 bathrooms, and amazing outdoor space. Stepping inside, you are greeted by an inviting open floor plan with lots of natural light. The home includes wood floors, dining area, double sided wood burning fireplace and tasteful updates throughout. The kitchen features elegant granite countertops, ample cabinet space, and tile floors. For those seeking relaxation, the primary suite offers a serene retreat with its own 3/4 bath featuring a steam shower and access to the back patio. The private backyard oasis beckons with its lush landscaping, complete with hops, grape vines, virginia creeper climbing the fences, a greenhouse, and raised garden beds ready for cultivation. Entertain guests on the expansive covered back patio, or unwind in the soothing hot tub under the starlit sky. Additionally, the property includes a charming chicken coop, perfect for those with a fondness for sustainable living. With its prime location just minutes from bike trails and all the amenities of mid-town, this delightful home offers a rare opportunity to embrace the quintessential Fort Collins lifestyle.

    Zillow last checked:

    Listing updated:

    Listed by:

    Tyler James 970-206-8343,

    RE/MAX Alliance-Wellington,

    Kareen Kinzli Larsen 970-568-3600,

    RE/MAX Alliance-Wellington

    Bought with:

    Emily Heinz, 100001792

    Downtown Real Estate Brokers

    Source: IRES as distributed by MLS GRID,MLS#: 1005454MLS Logo

    Facts & features

    Interior

    Bedrooms & bathrooms
    • Bedrooms: 4
    • Bathrooms: 2
    • 3/4 bathrooms: 2
    • Main level bathrooms: 2
    Primary bedroom
    • Description: Wood
    • Features: 3/4 Primary Bath
    • Level: Main
    • Area: 204 Square Feet
    • Dimensions: 12 x 17
    Bedroom 2
    • Description: Wood
    • Level: Main
    • Area: 156 Square Feet
    • Dimensions: 12 x 13
    Bedroom 3
    • Description: Wood
    • Level: Main
    • Area: 120 Square Feet
    • Dimensions: 10 x 12
    Bedroom 4
    • Description: Wood
    • Level: Main
    • Area: 108 Square Feet
    • Dimensions: 9 x 12
    Dining room
    • Description: Wood
    • Level: Main
    • Area: 110 Square Feet
    • Dimensions: 10 x 11
    Kitchen
    • Description: Tile
    • Level: Main
    • Area: 170 Square Feet
    • Dimensions: 10 x 17
    Laundry
    • Description: Tile
    • Level: Main
    • Area: 45 Square Feet
    • Dimensions: 5 x 9
    Living room
    • Description: Wood
    • Level: Main
    • Area: 270 Square Feet
    • Dimensions: 15 x 18
    Heating
    • Forced Air
    Cooling
    • Ceiling Fan(s)
    Appliances
    • Included: Electric Range, Dishwasher, Refrigerator
    • Laundry: Washer/Dryer Hookup
    Features
    • Eat-in Kitchen, Cathedral Ceiling(s), Open Floorplan
    • Flooring: Wood
    • Basement: None
    • Has fireplace: Yes
    • Fireplace features: Multi-Sided, Living Room, Bedroom
    Interior area
    • Total structure area: 1,636
    • Total interior livable area: 1,636 sqft
    • Finished area above ground: 1,636

    Property

    Parking
    • Total spaces: 1
    • Parking features: Garage - Attached
    • Attached garage spaces: 1
    • Details: Attached
    Accessibility
    • Accessibility features: Level Lot, Main Floor Bath, Accessible Bedroom, Stall Shower, Main Level Laundry
    Features
    • Levels: One
    • Stories: 1
    • Patio & porch: Patio
    • Spa features: Heated
    • Fencing: Fenced,Wood
    Lot
    • Size: 8,614 sqft
    • Features: Deciduous Trees, Level, Paved, Curbs, Gutters, Sidewalks, Fire Hydrant within 500 Feet
    Details
    • Additional structures: Storage
    • Parcel number: R0103390
    • Zoning: Res
    • Special conditions: Private Owner

    Construction

    Type & style
    • Home type: SingleFamily
    • Property subtype: Single Family Residence
    Materials
    • Frame, Composition
    • Roof: Composition
    Condition
    • New construction: No
    • Year built: 1951

    Utilities & green energy

    • Electric: City of FTC
    • Gas: Xcel
    • Sewer: Public Sewer
    • Water: City
    • Utilities for property: Natural Gas Available, Electricity Available

    Community & neighborhood

    Location
    • Region: Fort Collins
    • Subdivision: 11673 - SHEELEY, ARTHUR C

    Other

    Other facts
    • Listing terms: Cash,Conventional,FHA,VA Loan,1031 Exchange
    • Road surface type: Asphalt

    Price history

    DateEventPrice
    4/26/2024Sold$688,000+10.1%$421/sqft
    Source: IRES as distributed by MLS GRID #1005454 Report a problem
    3/25/2024Pending sale$625,000$382/sqft
    Source: IRES as distributed by MLS GRID #1005454 Report a problem
    3/21/2024Listed for sale$625,000+93.5%$382/sqft
    Source: IRES as distributed by MLS GRID #1005454 Report a problem
    5/23/2014Sold$323,000+4.2%$197/sqft
    Source: IRES as distributed by MLS GRID #735171 Report a problem
    5/9/2014Listed for sale$310,000+46.2%$189/sqft
    Source: The Group;, Inc. Real Estate #735171 Report a problem
    6/14/2007Sold$212,000+9.3%$130/sqft
    Source: Public Record Report a problem
    6/11/2004Sold$194,000+44.8%$119/sqft
    Source: Public Record Report a problem
    8/6/1998Sold$134,000$82/sqft
    Source: Public Record Report a problem

    Public tax history

    YearProperty taxesTax assessment
    2024$3,339 +33.3%$38,485 -1%
    2023$2,506 -1%$38,858 +46.4%
    2022$2,532 -14%$26,535 -2.8%
    2021$2,945 -0.4%$27,299 -13.3%
    2020$2,958 +17.7%$31,474 -0.7%
    2019$2,513 $31,694 +14.9%
    2018$2,513 $27,576
    2017$2,513 +0.3%$27,576 +20.8%
    2016$2,505 +20.9%$22,829 +0%
    2015$2,071 +27.8%$22,820 +28.4%
    2014$1,621 $17,770
    2013-- $17,770 +8%
    2012-- $16,460
    2011-- $16,460 +10.2%
    2010-- $14,930
    2009-- $14,930 -7.8%
    2008-- $16,200
    2007-- $16,200 -2.5%
    2006-- $16,610
    2005-- $16,610 +16.3%
    2004-- $14,280 -3.6%
    2002-- $14,820
    2001-- $14,820

    Find assessor info on the county website

    Neighborhood: Sheely Addtions

    Nearby schools

    GreatSchools rating
    Schools provided by the listing agent
    • Elementary: Bennett
    • Middle: Blevins
    • High: Rocky Mountain

    Source: IRES as distributed by MLS GRID. This data may not be complete. We recommend contacting the local school district to confirm school assignments for this home.

    Get a cash offer in 3 minutes
    Find out how much your home could sell for in as little as 3 minutes with a no-obligation cash offer.
    Estimated market value
    $718,800
    Get a cash offer in 3 minutes
    Find out how much your home could sell for in as little as 3 minutes with a no-obligation cash offer.
    Estimated market value
    $718,800