This beautiful 6 bedroom, 4 bath home is perfectly situated on a 1 acre heavily wooded private lot in the desirable Sage Port neighborhood. The main level of this lovely home features a private master retreat with a luxurious 5 piece master bathroom, an oversized great room, chef's gourmet kitchen, study and a relaxing sunroom. Enjoy relaxing in the bright and airy great room with a gas fireplace, lots of natural light and convenient access to the all weather sunroom where you are sure to enjoy all of the beautiful Colorado seasons. The chef's gourmet kitchen features cherry cabinetry, wood floors, granite countertops, stainless steel appliances and a large island with a breakfast bar. Enjoy the privacy of the main level master retreat with lots of natural light, wood floors, walk in closet and a luxurious 5 piece master bath. Upstairs are 4 freshly painted guest bedrooms with new flooring along with a full guest bathroom. The walkout lower level boasts a spacious family room which is perfect for entertaining with a gas fireplace, wet bar, custom entertainment center and a guest bedroom with an adjoining full bathroom. Relax the day away on your large wrap around front porch and bask in the sounds and serenity of mother nature with a porch swing and views of the towering pines. Enjoy a barbeque with your friends and family on the large back deck with a high bar seating area and flat backyard. You can also relax on the porch area off of the basement which is also perfect for entertaining company. The finished and heated oversized 3-car garage showcases 10 foot tall garage doors, 14 ft ceilings and 24 foot long parking spaces. Enjoy the feeling of mountain living with city water/sewer/natural gas, highspeed internet while maintaining an easy 30 minute drive to the DTC or Northern Colorado Springs.
Sold for $900,000
$900,000
837 Kenosha Dr, Larkspur, CO 80118
6beds
5,415sqft
Single Family Residence
Built in 2003
1 Acres Lot
$1,037,600 Zestimate®
$166/sqft
$5,208 Estimated rent
Home value
$1,037,600
$975,000 - $1.11M
$5,208/mo
Zestimate® history
Owner options
List your home for rent
$5,208/mo
Rent Zestimate®
Find your next renter with Zillow Rental Manager. Plus, with online applications, you can quickly screen prospective tenants – for free.
$5,208/mo
Rent Zestimate®
Refinance and save
$5,316/mo
Est. payment
Refinancing to a lower rate could help reduce your monthly payments and save thousands over the life of the loan.
$5,316/mo
Est. payment
Explore your selling options
Work with a Zillow partner agent
Leverage their expertise and Zillow's premium Showcase listings to get your home seen by more buyers.
Get startedList with your own agent
Get your home in front of millions of buyers by listing it on Zillow.
Learn how to do itSell it yourself
Take full control of how buyers see your home on Zillow by listing For Sale by Owner (FSBO).
List your homeWhat's special
Zillow last checked:
Listing updated:
Listed by:
Ben Wolfe 303-681-3553,
Wolfe Realty Group, Inc.
Bought with:
Non Member
Non Member
Source: elevateMLS,MLS#: 8648417
Facts & features
Interior
Bedrooms & bathrooms
- Bedrooms: 6
- Bathrooms: 4
- Full bathrooms: 3
- 1/2 bathrooms: 1
Basement
- Area: 2127
Heating
- Forced Air, Natural Gas
Cooling
- Ceiling Fan(s), Central Air
Appliances
- Included: Dishwasher, Dryer, Microwave, Oven, Refrigerator, Washer
- Laundry: Main Level
Features
- 9Ft + Ceilings, French Doors, Great Room, Vaulted Ceiling(s), See Prop Desc Remarks, Breakfast Bar, High Speed Internet, Wet Bar
- Flooring: Carpet, Tile, Wood
- Windows: Window Coverings
- Basement: Partially Finished
- Has fireplace: Yes
- Fireplace features: Basement, Free Standing, Gas
Interior area
- Total structure area: 5,415
- Total interior livable area: 5,415 sqft
- Finished area above ground: 3,288
- Finished area below ground: 2,127
Property
Parking
- Total spaces: 3
- Parking features: Attached, Oversized, Workshop in Garage, See Remarks, Paved Driveway
- Attached garage spaces: 3
Features
- Levels: Two
- Stories: 2
- Patio & porch: See Prop Desc Remarks
Lot
- Size: 1 Acres
- Features: Wooded, See Remarks
Details
- Parcel number: 260721205010
Construction
Type & style
- Home type: SingleFamily
- Property subtype: Single Family Residence
Materials
- Cedar, Framed on Lot
- Foundation: Slab, Walk Out
- Roof: Composite Shingle
Condition
- Existing Home
- New construction: No
- Year built: 2003
Utilities & green energy
- Water: Municipal
- Utilities for property: Phone Available
Community & HOA
Community
- Security: Security System
HOA
- Services included: Other
Location
- Region: Larkspur
Financial & listing details
- Price per square foot: $166/sqft
- Tax assessed value: $899,000
- Annual tax amount: $7,999
- Date on market: 10/1/2024
- Listing terms: Cash,Conventional,FHA,VA Loan
Price history
| Date | Event | Price |
|---|---|---|
| 9/30/2024 | Sold | $900,000-2.7%$166/sqft |
Source:  elevateMLS #8648417 Report a problem elevateMLS #8648417 Report a problem | ||
| 9/5/2024 | Pending sale | $925,000$171/sqft |
Source:  REcolorado as distributed by MLS GRID #8535675 Report a problem REcolorado as distributed by MLS GRID #8535675 Report a problem | ||
| 7/19/2024 | Listed for sale | $925,000-7.5%$171/sqft |
Source: REcolorado as distributed by MLS GRID #8535675 Report a problem | ||
| 7/11/2024 | Listing removed | -- |
Source: elevateMLS #3334800 Report a problem | ||
| 5/28/2024 | Price change | $999,500-3%$185/sqft |
Source: elevateMLS #3334800 Report a problem | ||
| 5/23/2024 | Listed for sale | $1,030,000+67.5%$190/sqft |
Source: elevateMLS #3334800 Report a problem | ||
| 8/24/2005 | Sold | $614,900+11.8%$114/sqft |
Source: Public Record Report a problem | ||
| 6/11/2003 | Sold | $550,000+497.8%$102/sqft |
Source: Public Record Report a problem | ||
| 10/15/2001 | Sold | $92,000+360%$17/sqft |
Source: Public Record Report a problem | ||
| 6/16/1994 | Sold | $20,000$4/sqft |
Source: Public Record Report a problem | ||
Public tax history
| Year | Property taxes | Tax assessment |
|---|---|---|
| 2025 | $7,920 -1% | $56,180 -33.9% |
| 2024 | $7,999 +49.3% | $84,950 -1% |
| 2023 | $5,358 -3.4% | $85,770 +51.6% |
| 2022 | $5,545 | $56,560 -2.8% |
| 2021 | -- | $58,180 +8.6% |
| 2020 | $5,145 +8.2% | $53,560 |
| 2019 | $4,753 | $53,560 +10.5% |
| 2018 | $4,753 +6.4% | $48,450 |
| 2017 | $4,467 +1.6% | $48,450 +3.3% |
| 2016 | $4,397 +2.3% | $46,900 |
| 2015 | $4,300 +9.8% | $46,900 +17.1% |
| 2014 | $3,916 | $40,040 |
| 2013 | -- | $40,040 -10.2% |
| 2012 | -- | $44,580 |
| 2011 | -- | $44,580 -24.1% |
| 2010 | -- | $58,770 +8.2% |
| 2009 | $2,571 | $54,340 |
| 2008 | -- | $54,340 +3.5% |
| 2007 | -- | $52,490 |
| 2006 | $5,179 +122.8% | $52,490 +14.1% |
| 2004 | $2,324 +55.1% | $46,020 +208.7% |
| 2003 | $1,498 | $14,910 -20.9% |
| 2002 | -- | $18,850 +54.8% |
| 2001 | $1,653 -3.3% | $12,180 |
| 2000 | $1,710 | $12,180 |
Find assessor info on the county website
Neighborhood: 80118
Nearby homes
- $687,0004 bd3 ba2.5k sqft805 Kenosha Dr, Larkspur, CO 80118Off Market
- $524,700-- bd-- ba-- sqft750 Poncho Rd, Larkspur, CO 80118Off Market
- $620,2003 bd3 ba2.1k sqft871 Kenosha Dr, Larkspur, CO 80118Off Market
- $225,0010.94 Acres786 Poncho Rd, Larkspur, CO 80118Off Market
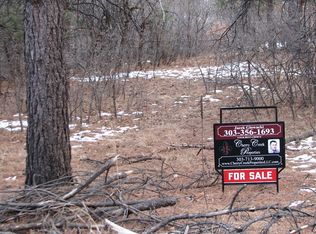
- $1,285,0005 bd5 ba4.9k sqft731 Weston Rd, Larkspur, CO 80118Sold
- $691,1003 bd3 ba1.9k sqft860 Kenosha Dr, Larkspur, CO 80118Off Market
- $605,7003 bd2 ba1.9k sqft775 Kenosha Dr, Larkspur, CO 80118Off Market
- $270,0001 Acres720 Copper Fox Pl, Larkspur, CO 80118Sold
Nearby schools
GreatSchools rating
- 10/10Larkspur Elementary SchoolGrades: K-6Distance: 1.6 mi
- 5/10Castle Rock Middle SchoolGrades: 7-8Distance: 10.7 mi
- 8/10Castle View High SchoolGrades: 9-12Distance: 10.9 mi
Schools provided by the listing agent
- Elementary: Larkspur
- Middle: Castle Rock
- High: Castle View
- District: Douglas RE1
Source: elevateMLS. This data may not be complete. We recommend contacting the local school district to confirm school assignments for this home.
Get a cash offer in 3 minutes
Find out how much your home could sell for in as little as 3 minutes with a no-obligation cash offer.
Estimated market value
$1,037,600
Get a cash offer in 3 minutes
Find out how much your home could sell for in as little as 3 minutes with a no-obligation cash offer.
Estimated market value
$1,037,600
- Colorado
- Douglas County
- Larkspur
- 80118
- 837 Kenosha Dr
Nearby cities
Nearby zip codes
Other Larkspur Topics
