Skip main navigation
Sold for $955,000
Street View
  • Listed by: Coldwell Banker Realty • Cesar Carrillo • Contact: 626-514-2356
    Bought with: Keller Williams Realty
    $955,000

    837 Kent Dr, Claremont, CA 91711

    4beds
    1,957sqft
    Single Family Residence
    Built in 1963
    9,919 Square Feet Lot
    $1,068,600 Zestimate®
    $488/sqft
    $4,566 Estimated rent

    Home value

    $1,068,600

    $1.02M - $1.12M

    $4,566/mo

    Zestimate® history
    Loading
    Loading...

    Owner options

    List your home for rent

    $4,566/mo

    Rent Zestimate®

    Find your next renter with Zillow Rental Manager. Plus, with online applications, you can quickly screen prospective tenants – for free.

    Learn more

    $4,566/mo

    Rent Zestimate®

    Refinance and save

    $6,041/mo

    Est. payment

    Refinancing to a lower rate could help reduce your monthly payments and save thousands over the life of the loan.

    See today's rates

    $6,041/mo

    Est. payment

    Explore your selling options

    Work with a Zillow partner agent

    Leverage their expertise and Zillow's premium Showcase listings to get your home seen by more buyers.

    Get started

    List with your own agent

    Get your home in front of millions of buyers by listing it on Zillow.

    Learn how to do it

    Sell it yourself

    Take full control of how buyers see your home on Zillow by listing For Sale by Owner (FSBO).

    List your home

    What's special

    Stylish stone tileCozy fireplaceFrench doorsRecessed lightingMaster suiteBuilt-in shelvingLaminate flooring
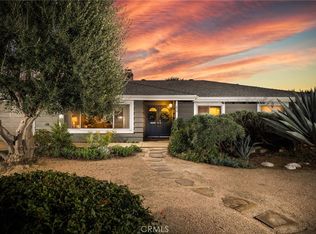
    Welcome to the wonderful neighborhood of Claremont! This charming single-story South-facing home offers a layout with 4 bedrooms and 2 bathrooms, and a generous living space of 1,957 square feet. Situated on a lot just shy of 10,000 square feet, it provides ample room for outdoor enjoyment. Conveniently located just a few blocks away from a city park, this property also boasts close proximity to Old Town Claremont. You'll have easy access to a wide array of excellent restaurants, shops, and entertainment options. Step inside and discover the delightful features that await you. The open kitchen features French doors that lead to the outdoor patio area. The kitchen also boasts a large sunroof and a cozy fireplace, creating a welcoming ambiance. The spacious living room is adorned with built-in shelving, track and recessed lighting, and another fireplace, adding both functionality and charm to the space. Throughout the home, you'll find stylish stone tile and laminate flooring, offering both elegance and durability. Two of the four bedrooms feature mirrored closet doors, while all bedrooms, including the master suite, offer the convenience of walk-in closets. The expansive backyard presents endless possibilities. You can envision adding a refreshing pool or enjoying the extensive covered patio area, perfect for outdoor gatherings and relaxation. Additional features of this home include central air and heat, a two-car attached garage, and recent interior and exterior painting, which adds to the fresh and updated feel. Furthermore, the property is conveniently situated in a great school district along and near five prestigious colleges, namely Pomona College, Scripps College (women's school), McKenna College, Harvey Mudd College, and Pitzer College, making it an ideal choice for academics or those seeking educational opportunities.

    Zillow last checked:

    Listing updated:

    Listed by:

    Cesar Carrillo DRE #01272108 626-514-2356,

    Coldwell Banker Realty,

    JIM LEK DRE #00696204 626-285-8333,

    KO TAI REALTY

    Bought with:

    Kelly McLaren, DRE #02011318

    Keller Williams Realty

    Source: CRMLS,MLS#: AR23119668MLS LogoOriginating MLS: California Regional MLS

    Facts & features

    Interior

    Bedrooms & bathrooms
    • Bedrooms: 4
    • Bathrooms: 2
    • Full bathrooms: 2
    • Main level bathrooms: 2
    • Main level bedrooms: 4
    Rooms
    • Room types: Kitchen, Living Room, Primary Bathroom, Primary Bedroom, Other
    Bathroom
    • Features: Bathtub, Dual Sinks, Separate Shower, Tile Counters, Tub Shower, Walk-In Shower
    Kitchen
    • Features: Tile Counters
    Other
    • Features: Walk-In Closet(s)
    Heating
    • Central
    Cooling
    • Central Air
    Appliances
    • Included: Dishwasher, Gas Cooktop, Gas Water Heater, Refrigerator
    • Laundry: Washer Hookup, Gas Dryer Hookup, In Garage
    Features
    • Built-in Features, Recessed Lighting, Tile Counters, Track Lighting, Walk-In Closet(s)
    • Flooring: Laminate, Tile
    • Doors: Double Door Entry, French Doors, Mirrored Closet Door(s)
    • Windows: Blinds, Skylight(s)
    • Has fireplace: Yes
    • Fireplace features: Dining Room, Gas, Living Room
    • Common walls with other units/homes: No Common Walls
    Interior area
    • Total interior livable area: 1,957 sqft

    Property

    Parking
    • Total spaces: 2
    • Parking features: Direct Access, Door-Single, Driveway, Garage Faces Front, Garage, Garage Door Opener
    • Attached garage spaces: 2
    Features
    • Levels: One
    • Stories: 1
    • Entry location: Front
    • Patio & porch: Covered, Patio
    • Pool features: None
    • Spa features: None
    • Has view: Yes
    • View description: None
    Lot
    • Size: 9,919 Square Feet
    • Features: Back Yard, Front Yard, Sprinklers In Rear, Sprinklers In Front, Near Park
    Details
    • Parcel number: 8303013024
    • Zoning: CLRS10000*
    • Special conditions: Standard

    Construction

    Type & style
    • Home type: SingleFamily
    • Property subtype: Single Family Residence
    Materials
    • Roof: Spanish Tile
    Condition
    • New construction: No
    • Year built: 1963

    Utilities & green energy

    • Sewer: Public Sewer
    • Water: Public
    • Utilities for property: Sewer Connected

    Community & HOA

    Community
    • Features: Curbs, Suburban, Sidewalks, Park
    • Security: Carbon Monoxide Detector(s), Smoke Detector(s)
    Location
    • Region: Claremont

    Financial & listing details

    • Price per square foot: $488/sqft
    • Tax assessed value: $974,100
    • Annual tax amount: $11,976
    • Date on market: 7/11/2023
    • Cumulative days on market: 14 days
    • Listing terms: Cash,Cash to New Loan,Conventional,Submit
    • Road surface type: Paved

    Price history

    DateEventPrice
    8/11/2023Sold$955,000-1.3%$488/sqft
    Source: CRMLS #AR23119668 Report a problem
    7/26/2023Contingent$968,000$495/sqft
    Source: CRMLS #AR23119668 Report a problem
    7/11/2023Listed for sale$968,000+72.2%$495/sqft
    Source: CRMLS #AR23119668 Report a problem
    10/19/2016Listing removed$2,800+7.7%$1/sqft
    Source: KO TAI REALTY #WS16710131 Report a problem
    7/18/2013Listing removed$2,600$1/sqft
    Source: KO TAI REALTY #WS13133668 Report a problem
    7/11/2013Listed for rent$2,600$1/sqft
    Source: KO TAI REALTY #WS13133668 Report a problem
    5/14/2013Sold$562,000+2.2%$287/sqft
    Source: Public Record Report a problem
    5/2/2013Pending sale$549,900$281/sqft
    Source: CENTURY 21 Masters #CV13073361 Report a problem
    4/25/2013Listed for sale$549,900-13.5%$281/sqft
    Source: CENTURY 21 Masters #CV13073361 Report a problem
    7/19/2006Sold$636,000$325/sqft
    Source: Public Record Report a problem

    Public tax history

    YearProperty taxesTax assessment
    2025$11,976 +2.8%$974,100 +2%
    2024$11,651 +38.3%$955,000 +43.6%
    2023$8,423 +1.6%$665,177 +2%
    2022$8,289 +1.6%$652,135 +2%
    2021$8,160 +2.7%$639,349 +1%
    2020$7,946 $632,795 +2%
    2019$7,946 +5.2%$620,388 +2%
    2018$7,552 $608,225 +2%
    2017$7,552 +2.7%$596,300 +2%
    2016$7,356 +4.5%$584,609 +1.5%
    2015$7,042 +2.2%$575,829 +2%
    2014$6,887 $564,551 +22.2%
    2012-- $462,000 -9.1%
    2011-- $508,000 +15.8%
    2010-- $438,500 -10.4%
    2009-- $489,300 -18.6%
    2008-- $600,800 -5.5%
    2007-- $636,000 +207%
    2006-- $207,141
    2005-- $207,141 +4%
    2004-- $199,099 +1.9%
    2003-- $195,451 +2%
    2002-- $191,620 +4%
    2000-- $184,181
    Find assessor info on the county website

    Neighborhood: Condit

    Nearby schools

    GreatSchools rating
    Get a cash offer in 3 minutes
    Find out how much your home could sell for in as little as 3 minutes with a no-obligation cash offer.
    Estimated market value
    $1,068,600
    Get a cash offer in 3 minutes
    Find out how much your home could sell for in as little as 3 minutes with a no-obligation cash offer.
    Estimated market value
    $1,068,600