Skip main navigation
Sold
  • $378,346

    837 Killarny Trl #5, De Pere, WI 54115

    2beds
    1,235sqft
    Condominium
    Built in 2024
    -- sqft lot
    $395,000 Zestimate®
    $306/sqft
    $2,343 Estimated rent

    Home value

    $395,000

    $375,000 - $415,000

    $2,343/mo

    Zestimate® history
    Loading
    Loading...

    Owner options

    List your home for rent

    $2,343/mo

    Rent Zestimate®

    Find your next renter with Zillow Rental Manager. Plus, with online applications, you can quickly screen prospective tenants – for free.

    Learn more

    $2,343/mo

    Rent Zestimate®

    Refinance and save

    $2,444/mo

    Est. payment

    Refinancing to a lower rate could help reduce your monthly payments and save thousands over the life of the loan.

    See today's rates

    $2,444/mo

    Est. payment

    Explore your selling options

    Work with a Zillow partner agent

    Leverage their expertise and Zillow's premium Showcase listings to get your home seen by more buyers.

    Get started

    List with your own agent

    Get your home in front of millions of buyers by listing it on Zillow.

    Learn how to do it

    Sell it yourself

    Take full control of how buyers see your home on Zillow by listing For Sale by Owner (FSBO).

    List your home

    What's special

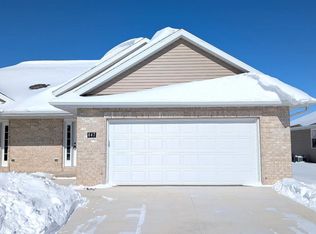
    BRAND NEW DE PERE CONDOS on the southeast edge of town! Quiet area but yet hop-skip-jump to shopping, highway & schools. Enjoy 2BR, 2BA, 1235 SF unit w/brick & vinyl exterior. Includes a full driveway, 10x10 backyard patio & a seeded lawn. Enter into a foyer w/access to 2 car garage & a coat closet + access to the 1st-floor laundry. Kitchen-dining-living room are all open concept with vaulted ceilings, snack bar and corner fireplace. The views of the backyard patio can be seen thru the 9'0-triple patio door! Primary suite w/2 dbl closets & dbl sinks in the full bath w/walk-in shower stall...very d package. Basement is your blank canvas w/stubbing for a full bath & egress wdw! $100/month condo fees includes exterior ins & lawn care. COMPLETED

    Zillow last checked:

    Listing updated:

    Listed by:

    Keith Krepline 920-540-1322,

    Coldwell Banker Real Estate Group

    Bought with:

    Keith Krepline

    Coldwell Banker Real Estate Group

    Source: RANW as distributed by MLS GRID,MLS#: 50297445

    Facts & features

    Interior

    Bedrooms & bathrooms
    • Bedrooms: 2
    • Bathrooms: 2
    • Full bathrooms: 2
    Bedroom 1
    • Level: Main
    • Dimensions: 13x14
    Bedroom 2
    • Level: Main
    • Dimensions: 13x10
    Kitchen
    • Level: Main
    • Dimensions: 12x11
    Living room
    • Level: Main
    • Dimensions: 18x15
    Other
    • Description: Laundry
    • Level: Main
    • Dimensions: 4x5
    Other
    • Description: Foyer
    • Level: Main
    • Dimensions: 6x5
    Heating
    • Forced Air
    Cooling
    • Forced Air, Central Air
    Appliances
    • Included: Dishwasher, Microwave
    Features
    • Breakfast Bar, Pantry
    • Flooring: Wood/Simulated Wood Fl
    • Number of fireplaces: 1
    • Fireplace features: One, Elect Built In-Not Frplc
    Interior area
    • Total interior livable area: 1,235 sqft
    • Finished area above ground: 1,235
    • Finished area below ground: 0

    Property

    Parking
    • Parking features: Garage, Attached, Garage Door Opener
    • Has attached garage: Yes
    Accessibility
    • Accessibility features: 1st Floor Bedroom, 1st Floor Full Bath, Laundry 1st Floor, Level Drive, Level Lot, Open Floor Plan, Stall Shower
    Features
    • Patio & porch: Patio
    Details
    • Parcel number: ED2830
    • Zoning: Condo
    • Special conditions: Arms Length

    Construction

    Type & style
    • Home type: Condo
    • Property subtype: Condominium
    Materials
    • Brick, Vinyl Siding
    Condition
    • New construction: Yes
    • Year built: 2024
    Details
    • Builder name: Hometown Homebuilders LLC

    Utilities & green energy

    • Sewer: Public Sewer
    • Water: Public

    Community & HOA

    HOA
    • Has HOA: Yes
    • Amenities included: Patio, Rental Allowed
    • HOA fee: $100 monthly
    • HOA name: Killarny Trail Condominiums
    Location
    • Region: De Pere

    Financial & listing details

    • Price per square foot: $306/sqft
    • Date on market: 9/5/2024
    • Listing terms: Rentals Allowed
    • Inclusions: microwave, dishwasher, full driveway, 10x10 backyard patio & seeded lawn
    • Exclusions: landscaping buyers responsibility

    Price history

    DateEventPrice
    9/9/2024Sold$378,346+0.9%$306/sqft
    Source: RANW as distributed by MLS GRID #50297445 Report a problem
    9/6/2024Pending sale$374,900$304/sqft
    Source: Coldwell Banker Real Estate Group #50297445 Report a problem
    9/5/2024Contingent$374,900$304/sqft
    Source: WIREX MLS #50297445 Report a problem
    9/5/2024Listed for sale$374,900$304/sqft
    Source: RANW as distributed by MLS GRID #50297445 Report a problem

    Public tax history

    Tax history is unavailable.

    Neighborhood: 54115

    Nearby schools

    GreatSchools rating
    Get pre-qualified for a loan
    At Zillow Home Loans, we can pre-qualify you in as little as 5 minutes with no impact to your credit score.

    An equal housing lender. NMLS #10287.

    Sell for more on Zillow
    Get a Zillow Showcase℠ listing at no additional cost and you could sell for .
    $395,000
    2% more
    +$7,900
    With Zillow Showcase(estimated)
    $402,900