BOM due to buyer financing! A significant price reduction makes this beautiful Colonial in North Tewksbury and incredible value. Located on a lush and expansive private acre lot with an attached two-car garage and a separate shed, this home combines classic charm with a move-in-ready feel, perfect for both family living and entertaining. An open kitchen and dining area connects to a covered 16'x12' screened porch—a true sanctuary for quiet mornings. The front-to-back living room and a convenient half bath on this level make it a joy to entertain. The second-floor features three large bedrooms, a dedicated home office, and two full bathrooms, including a primary en-suite. The finished lower level offers the perfect spot for family entertainment. Other features include a walk-up attic providing incredible storage or future expansion potential. Located in a fantastic commuter location, you'll enjoy easy access to highways, schools, and shopping!
Sold for $750,000
$750,000
837 Livingston St, Tewksbury, MA 01876
4beds
2,668sqft
Single Family Residence
Built in 1994
1 Acres Lot
$764,000 Zestimate®
$281/sqft
$4,642 Estimated rent
Home value
$764,000
$703,000 - $825,000
$4,642/mo
Zestimate® history
Owner options
List your home for rent
$4,642/mo
Rent Zestimate®
Find your next renter with Zillow Rental Manager. Plus, with online applications, you can quickly screen prospective tenants – for free.
$4,642/mo
Rent Zestimate®
Refinance and save
$4,949/mo
Est. payment
Refinancing to a lower rate could help reduce your monthly payments and save thousands over the life of the loan.
$4,949/mo
Est. payment
Explore your selling options
Work with a Zillow partner agent
Leverage their expertise and Zillow's premium Showcase listings to get your home seen by more buyers.
Get startedList with your own agent
Get your home in front of millions of buyers by listing it on Zillow.
Learn how to do itSell it yourself
Take full control of how buyers see your home on Zillow by listing For Sale by Owner (FSBO).
List your homeWhat's special
Attached two-car garageExpansive private acre lotFinished lower levelDedicated home office
Zillow last checked:
Listing updated:
Listed by:
James F. Brennan 781-816-3186,
BRE Homes 781-816-3186,
James F. Brennan 781-816-3186
Bought with:
Andrew Shalin
Tirana Real Estate Group
Source: MLS PIN,MLS#: 73424740
Facts & features
Interior
Bedrooms & bathrooms
- Bedrooms: 4
- Bathrooms: 3
- Full bathrooms: 2
- 1/2 bathrooms: 1
Primary bedroom
- Features: Bathroom - Full, Walk-In Closet(s), Flooring - Wall to Wall Carpet
- Level: Second
- Area: 237.6
- Dimensions: 13.5 x 17.6
Bedroom 2
- Features: Flooring - Wall to Wall Carpet
- Level: Second
- Area: 155.76
- Dimensions: 13.2 x 11.8
Bedroom 3
- Features: Closet, Flooring - Wall to Wall Carpet
- Level: Second
- Area: 172.92
- Dimensions: 13.2 x 13.1
Bedroom 4
- Features: Closet, Flooring - Wall to Wall Carpet
- Level: Second
- Area: 120
- Dimensions: 12.5 x 9.6
Bathroom 1
- Features: Bathroom - Full
- Level: Second
- Area: 54.75
- Dimensions: 7.5 x 7.3
Bathroom 2
- Features: Bathroom - Full, Flooring - Stone/Ceramic Tile
- Level: Second
- Area: 58.4
- Dimensions: 8 x 7.3
Dining room
- Features: Flooring - Hardwood
- Level: First
- Area: 172.55
- Dimensions: 14.5 x 11.9
Family room
- Features: Flooring - Wall to Wall Carpet
- Level: Basement
- Area: 825.75
- Dimensions: 36.7 x 22.5
Kitchen
- Features: Flooring - Stone/Ceramic Tile, Dining Area, Deck - Exterior, Stainless Steel Appliances
- Level: First
- Area: 324.8
- Dimensions: 28 x 11.6
Living room
- Features: Flooring - Hardwood, High Speed Internet Hookup
- Level: First
- Area: 232.9
- Dimensions: 13.7 x 17
Heating
- Forced Air, Natural Gas
Cooling
- Central Air
Appliances
- Included: Electric Water Heater, Dishwasher, Microwave, Refrigerator, Washer, Dryer, ENERGY STAR Qualified Refrigerator
- Laundry: Bathroom - Half, Flooring - Stone/Ceramic Tile, Dryer Hookup - Dual, Washer Hookup, First Floor
Features
- Flooring: Wood, Carpet
- Basement: Finished
- Number of fireplaces: 1
- Fireplace features: Family Room
Interior area
- Total structure area: 2,668
- Total interior livable area: 2,668 sqft
- Finished area above ground: 1,900
- Finished area below ground: 768
Property
Parking
- Total spaces: 6
- Parking features: Attached, Garage Door Opener, Paved Drive
- Attached garage spaces: 2
- Uncovered spaces: 4
Accessibility
- Accessibility features: No
Features
- Patio & porch: Porch - Enclosed, Screened, Deck - Composite
- Exterior features: Porch - Enclosed, Porch - Screened, Deck - Composite
Lot
- Size: 1 Acres
Details
- Foundation area: 0
- Parcel number: M:0077 L:0065 U:0000,794501
- Zoning: RG
Construction
Type & style
- Home type: SingleFamily
- Architectural style: Colonial
- Property subtype: Single Family Residence
- Attached to another structure: Yes
Materials
- Frame, Stone
- Foundation: Concrete Perimeter
- Roof: Shingle
Condition
- Year built: 1994
Utilities & green energy
- Electric: 220 Volts, Circuit Breakers
- Sewer: Inspection Required for Sale
- Water: Public
- Utilities for property: for Gas Range, for Gas Oven, Washer Hookup
Community & HOA
Community
- Features: Shopping, Park, Highway Access, Public School
HOA
- Has HOA: No
Location
- Region: Tewksbury
Financial & listing details
- Price per square foot: $281/sqft
- Tax assessed value: $726,600
- Annual tax amount: $9,606
- Date on market: 8/2/2026
Price history
| Date | Event | Price |
|---|---|---|
| 11/7/2025 | Sold | $750,000+1.5%$281/sqft |
Source: MLS PIN #73424740 Report a problem | ||
| 10/25/2025 | Contingent | $739,000$277/sqft |
Source: MLS PIN #73424740 Report a problem | ||
| 10/20/2025 | Listed for sale | $739,000$277/sqft |
Source: MLS PIN #73424740 Report a problem | ||
| 9/29/2025 | Contingent | $739,000$277/sqft |
Source: MLS PIN #73424740 Report a problem | ||
| 9/24/2025 | Price change | $739,000-7.5%$277/sqft |
Source: MLS PIN #73424740 Report a problem | ||
| 9/3/2025 | Listed for sale | $799,000+50.8%$299/sqft |
Source: MLS PIN #73424740 Report a problem | ||
| 10/13/2017 | Sold | $529,900$199/sqft |
Source: Public Record Report a problem | ||
| 9/2/2017 | Pending sale | $529,900$199/sqft |
Source: RE/MAX Encore #72218237 Report a problem | ||
| 8/24/2017 | Listed for sale | $529,900+60.6%$199/sqft |
Source: RE/MAX Encore #72218237 Report a problem | ||
| 4/28/2000 | Sold | $330,000+73.8%$124/sqft |
Source: Public Record Report a problem | ||
| 9/30/1994 | Sold | $189,900$71/sqft |
Source: Public Record Report a problem | ||
Public tax history
| Year | Property taxes | Tax assessment |
|---|---|---|
| 2025 | $9,606 +2.1% | $726,600 +3.4% |
| 2024 | $9,408 +3.1% | $702,600 +8.6% |
| 2023 | $9,124 +3.2% | $647,100 +11.2% |
| 2022 | $8,843 +2.3% | $581,800 +5.8% |
| 2021 | $8,641 +3.8% | $549,700 +5.4% |
| 2020 | $8,328 +8.8% | $521,500 +7.9% |
| 2019 | $7,655 +11.1% | $483,300 +13.1% |
| 2018 | $6,891 -2.3% | $427,200 -1.2% |
| 2017 | $7,056 +4.2% | $432,600 +4.5% |
| 2016 | $6,771 +4.4% | $414,100 +4.5% |
| 2015 | $6,487 +1.1% | $396,300 -0.5% |
| 2014 | $6,418 +4.3% | $398,400 |
| 2013 | $6,151 -3% | $398,400 -5.8% |
| 2012 | $6,339 +17.7% | $422,900 +5.7% |
| 2011 | $5,385 -0.3% | $400,100 -7% |
| 2010 | $5,402 +5.4% | $430,400 -4.7% |
| 2009 | $5,123 +4.2% | $451,400 -4.1% |
| 2008 | $4,918 +4.8% | $470,600 -0.7% |
| 2007 | $4,694 +2.2% | $473,700 +3.9% |
| 2006 | $4,592 +3% | $456,000 +3.3% |
| 2005 | $4,459 +20.4% | $441,500 +62.2% |
| 2003 | $3,702 +25.8% | $272,200 +38.8% |
| 2000 | $2,942 +7.5% | $196,100 +0.2% |
| 1998 | $2,736 | $195,700 |
Find assessor info on the county website
Neighborhood: 01876
Nearby homes
- $750,0004 bd3 ba1.9k sqft14 Pinnacle St, Tewksbury, MA 01876Sold
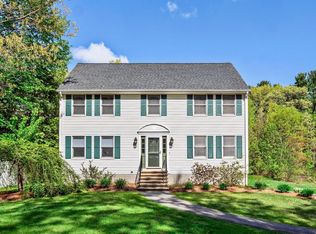
- $789,1004 bd2 ba1.9k sqft24 Pinnacle St, Tewksbury, MA 01876Off Market
- $802,0004 bd2 ba1.9k sqft841 Livingston St, Tewksbury, MA 01876Off Market
- $593,0003 bd1 ba1.4k sqft833 Livingston St, Tewksbury, MA 01876Off Market
- $765,1003 bd2 ba1.9k sqft34 Pinnacle St, Tewksbury, MA 01876Off Market
- $834,0003 bd2 ba2.1k sqft849 Livingston St, Tewksbury, MA 01876Off Market
- $808,5003 bd4 ba2.1k sqft840 Livingston St, Tewksbury, MA 01876Off Market
- $283,600-- bd1 ba1.8k sqft820 Livingston St SUITE 1, Tewksbury, MA 01876Off Market
Nearby schools
GreatSchools rating
- 5/10John F. Ryan Elementary SchoolGrades: 5-6Distance: 1.3 mi
- 8/10John W. Wynn Middle SchoolGrades: 7-8Distance: 1.3 mi
- 8/10Tewksbury Memorial High SchoolGrades: 9-12Distance: 1.7 mi
Get a cash offer in 3 minutes
Find out how much your home could sell for in as little as 3 minutes with a no-obligation cash offer.
Estimated market value
$764,000
Get a cash offer in 3 minutes
Find out how much your home could sell for in as little as 3 minutes with a no-obligation cash offer.
Estimated market value
$764,000
- Massachusetts
- Middlesex County
- Tewksbury
- 01876
- 837 Livingston St
