Skip main navigation
Off market
  • Price Unknown

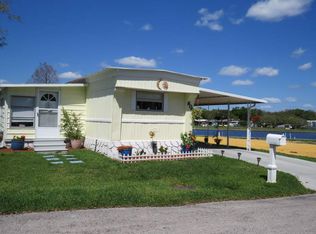
    837 Mahogany Dr, Casselberry, FL 32707

    2beds
    952sqft
    MobileManufactured
    Built in ----
    -- sqft lot
    $-- Zestimate®
    $--/sqft
    $1,421 Estimated rent

    Home value

    Not available

    Estimated sales range

    Not available

    $1,421/mo

    Zestimate® history
    Loading
    Loading...

    Owner options

    List your home for rent

    $1,421/mo

    Rent Zestimate®

    Find your next renter with Zillow Rental Manager. Plus, with online applications, you can quickly screen prospective tenants – for free.

    Learn more

    $1,421/mo

    Rent Zestimate®

    Refinance and save

    Refinancing to a lower rate could help reduce your monthly payments and save thousands over the life of the loan.

    See today's rates

    Explore your selling options

    Work with a Zillow partner agent

    Leverage their expertise and Zillow's premium Showcase listings to get your home seen by more buyers.

    Get started

    List with your own agent

    Get your home in front of millions of buyers by listing it on Zillow.

    Learn how to do it

    Sell it yourself

    Take full control of how buyers see your home on Zillow by listing For Sale by Owner (FSBO).

    List your home

    What's special

    Screened patioGuest bathVinyl plank flooring throughoutModern kitchenQuarts counter topsNew appliancesQuartz counter top

    You don't want to miss this 2/2 split plan gem of a home. Extensive remodel in 2020, includes lifetime roof, HVAC. This turn key home is a delight. Modern kitchen, quarts counter tops, new cabinets, new appliances. The den has front entrance with water-views. Vinyl plank flooring throughout the home. Both baths have been remodeled, master bath has marble counter top, walk in shower, guest bath has quartz counter top, curved tub and shower doors. Home offers a perfect setting for entertaining.Your guests will love the guest room that also has fantastic water-view. No concern for running out of hot water with the 50 gallon water heater installed 2020. Home has a screened patio for hanging outside. There is also an outside patio to grill for your weekend fun. Home has a covered large shed, etc... Washer dryer hookup inside home.Stop by to view this home today!

    This property is not currently displayed as for sale or rent on Zillow. This may be different from what's on other websites or public sources.

    Facts & features

    Interior

    Bedrooms & bathrooms
    • Bedrooms: 2
    • Bathrooms: 2
    • Full bathrooms: 2
    Cooling
    • Central
    Appliances
    • Included: Dishwasher, Range / Oven
    Features
    • Flooring: Linoleum / Vinyl
    Interior area
    • Total interior livable area: 952 sqft

    Property

    Parking
    • Parking features: Carport
    Features
    • Patio & porch: Patio, Screened Porch
    • Exterior features: Vinyl
    Details
    • Additional structures: Shed(s), Carport
    • Lease amount: $785

    Construction

    Type & style
    • Home type: MobileManufactured
    Condition
    • Major remodel year: 0

    Utilities & green energy

    • Electric: Amps(0)

    Community & HOA

    Community
    • Features: Fitness Center, Fifty Five Plus Active Community
    • Senior community: Yes
    Location
    • Region: Casselberry

    Price history

    DateEventPrice
    9/4/2022Listing removed--
    Source: My State MLS Report a problem
    8/16/2022Pending sale$115,000$121/sqft
    Source: My State MLS #11084922 Report a problem
    7/22/2022Listed for sale$115,000$121/sqft
    Source: My State MLS #11084922 Report a problem
    7/8/2022Pending sale$115,000$121/sqft
    Source: My State MLS #11084922 Report a problem
    6/14/2022Listed for sale$115,000$121/sqft
    Source: My State MLS #11084922 Report a problem

    Public tax history

    Tax history is unavailable.

    Neighborhood: 32707

    Nearby schools

    GreatSchools rating
    Schools provided by the listing agent
    • District: 000000

    Source: The MLS. This data may not be complete. We recommend contacting the local school district to confirm school assignments for this home.