Skip main navigation
Off market
  • $836,900

    837 N 22nd St, Philadelphia, PA 19130

    3beds
    2baths
    1,974sqft
    Townhouse
    Built in 1920
    1,306 Square Feet Lot
    $836,900 Zestimate®
    $424/sqft
    $3,067 Estimated rent

    Home value

    $836,900

    $795,000 - $887,000

    $3,067/mo

    Zestimate® history
    Loading
    Loading...

    Owner options

    List your home for rent

    $3,067/mo

    Rent Zestimate®

    Find your next renter with Zillow Rental Manager. Plus, with online applications, you can quickly screen prospective tenants – for free.

    Learn more

    $3,067/mo

    Rent Zestimate®

    Refinance and save

    $5,165/mo

    Est. payment

    Refinancing to a lower rate could help reduce your monthly payments and save thousands over the life of the loan.

    See today's rates

    $5,165/mo

    Est. payment

    Explore your selling options

    Work with a Zillow partner agent

    Leverage their expertise and Zillow's premium Showcase listings to get your home seen by more buyers.

    Get started

    List with your own agent

    Get your home in front of millions of buyers by listing it on Zillow.

    Learn how to do it

    Sell it yourself

    Take full control of how buyers see your home on Zillow by listing For Sale by Owner (FSBO).

    List your home

    What's special

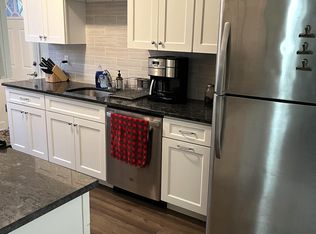
    Elegant Victorian townhome on a low-traveled, tree-lined street in the Art Museum's Fairmount neighborhood. The classic brick and brownstone facade has detailed brickwork framing the windows and elongated corbels supporting a demi mansard roof. From the generous stoop, enter the home through a large glass enclosed vestibule which provides the perfect transition from the outdoors, a wonderful landing pad for keys, coats and shoes. The living room, with slate surround wood burning fireplace, welcomes you with high ceilings, crown mouldings and walnut inlayed floors which continue to the formal dining room. A dramatic staircase centers the home and brings sunshine to the middle of the house from the skylight at the roof. This central staircase allows for good flow & circulation in the entertaining space. The adjoining dining room has a full length east facing window and there are plantation shutters for light control and privacy throughout the home. The fully custom kitchen is just off the dining room offering two walls lined with loads of cabinet storage, both paneled and glazed for display. Rich black granite counters contrast smartly with the white cabinetry and subway tiled backsplash. Knotty pine bead boards cover the ceiling adding a vintage touch while the mosaic tile floor adds color and pattern. The Viking stove and hood are the centerpieces of the stainless appliance suite while the marble topped island adds counter space. Full glass French doors capped with an arching transom lead to the large sunny yard. This flagstone outdoor space is wrapped by ivy covered wood fencing, and features a built in outdoor gas grill extending the kitchen to the outside. This terrace is ideal space for entertaining, alfresco dining and an urban garden. Carpeted stairs lead to the home's 2nd level which contains two large bedrooms front and back with a tiled hall bath and full size, side-by-side laundry station. Details like original pine floors, six panel doors, built-in book shelves and armoire, and glazed transoms over the doors add to the home's charm and character. The top of the house is the owner's primary suite which wraps around the stair. A large skylight at the top of the house floods the space with sunshine. The front room is the primary bedroom space with a view over the street, high ceilings and a chandelier with plaster medallion provides a focal point. The glass enclosed walk-in shower has a rain head and body spray and is lined in grey veined, white marble. Two separate vanities bookend the shower while original floors grace the dressing area. A full-sized basement houses the mechanicals and offers tremendous storage space with the option to finish it as a den or family room. This very walkable location with excellent transit options is also a biker's paradise, there is easy access to Fairmount Park, Boat House Row and the river drives, world class art museums The PMA, Rodin and the Barnes Foundation, PENN, Drexel, 30th Street Station and all the Center City has to offer. Plus tons of local amenities like Lucky Goat Cafe, Angelino's Pizza, Eastern State Playground (pen), Tela Market and Cafe, Fairmount Hardware, Zorba's, Fare Restaurant and so much more make this one of the city's most favored neighborhoods. Come see this lovely home today! _______________________________________________________________________________________________________________________ Please note that the City of Philadelphia has conducted a real estate tax reassessment, effective January 1, 2023. If you have any questions or concerns about the impact of this process on the future real estate taxes for any properties in Philadelphia, you should contact the City of Philadelphia. 2022-07-01

    This property is off market, which means it's not currently listed for sale or rent on Zillow. This may be different from what's available on other websites or public sources.

    Facts & features

    Interior

    Bedrooms & bathrooms
    • Bedrooms: 3
    • Bathrooms: 2
    Heating
    • Forced air, Gas
    Cooling
    • Central
    Appliances
    • Included: Dryer, Range / Oven, Refrigerator, Washer
    • Laundry: In Unit
    Features
    • Flooring: Hardwood
    • Basement: Unfinished
    • Has fireplace: Yes
    Interior area
    • Total interior livable area: 1,974 sqft

    Property

    Parking
    • Parking features: Garage - Attached
    Features
    • Exterior features: Brick
    • Has view: Yes
    • View description: Territorial
    Lot
    • Size: 1,306 sqft
    Details
    • Parcel number: 151143600

    Construction

    Type & style
    • Home type: Townhouse
    Materials
    • Roof: Other
    Condition
    • Year built: 1920

    Community & neighborhood

    Location
    • Region: Philadelphia

    Other

    Other facts
    • Balcony
    • Cooling System: Air Conditioning
    • Electricity not included in rent
    • Laundry: In Unit
    • Microwave Oven
    • Parking Type: Garage

    Price history

    DateEventPrice
    7/7/2022Sold$765,000+2.1%$388/sqft
    Source: Bright MLS #PAPH2119984 Report a problem
    6/10/2022Pending sale$749,000$379/sqft
    Source: Berkshire Hathaway HomeServices Fox & Roach, REALTORS #PAPH2119984 Report a problem
    6/10/2022Contingent$749,000$379/sqft
    Source: Bright MLS #PAPH2119984 Report a problem
    5/27/2022Listed for sale$749,000+19.8%$379/sqft
    Source: Bright MLS #PAPH2119984 Report a problem
    7/9/2018Listing removed$1,600$1/sqft
    Source: Onyx Management Group Report a problem
    6/1/2018Listed for rent$1,600$1/sqft
    Source: Onyx Managament Group Report a problem
    2/8/2018Listing removed$1,600$1/sqft
    Source: Onyx Managament Group Report a problem
    1/8/2018Listed for rent$1,600$1/sqft
    Source: Onyx Managament Group Report a problem
    7/28/2017Sold$625,000$317/sqft
    Source: Public Record Report a problem
    6/30/2017Pending sale$625,000$317/sqft
    Source: Bryn Mawr #6992379 Report a problem
    5/30/2017Listed for sale$625,000+25%$317/sqft
    Source: Keller Williams Main Line Realty #6992379 Report a problem
    4/23/2013Sold$500,000-1.4%$253/sqft
    Source: Agent Provided Report a problem
    1/17/2013Listed for sale$507,000+11.4%$257/sqft
    Source: Coldwell Banker Preferred #6156810 Report a problem
    8/3/2006Sold$455,000+205.4%$230/sqft
    Source: Public Record Report a problem
    7/31/1997Sold$149,000$75/sqft
    Source: Public Record Report a problem

    Public tax history

    YearProperty taxesTax assessment
    2025$8,571 +15.6%$612,300 +15.6%
    2024$7,412 $529,500
    2023$7,412 +0.2%$529,500
    2022$7,394 --
    2021$7,394 +3.3%--
    2018$7,156 +8.5%--
    2017$6,596 +1.8%--
    2016$6,477 -6.1%--
    2015$6,897 --
    2014$6,897 +4.5%$492,700 +1093.6%
    2012$6,602 $41,280
    2011-- $41,280
    2010-- $41,280
    2009-- $41,280
    2008-- $41,280
    2007-- $41,280 +7.5%
    2006-- $38,400
    2005-- $38,400
    2004-- $38,400 -12.6%
    2003-- $43,936 +30.8%
    2002-- $33,600
    2000-- $33,600
    1999-- $33,600

    Find assessor info on the county website

    Neighborhood: Fairmount

    Nearby schools

    GreatSchools rating
    Schools provided by the listing agent
    • Elementary: BACHE - MARTIN ELEMENTARY SCHOOL
    • District: Philadelphia

    Source: The MLS. This data may not be complete. We recommend contacting the local school district to confirm school assignments for this home.

    Get a cash offer in 3 minutes
    Find out how much your home could sell for in as little as 3 minutes with a no-obligation cash offer.
    Estimated market value
    $836,900
    Get a cash offer in 3 minutes
    Find out how much your home could sell for in as little as 3 minutes with a no-obligation cash offer.
    Estimated market value
    $836,900