Tastefully restored red-brick home on quiet tree lined street. Charming front porch. Secluded fenced yard with in-ground pool (8ft deep with diving board too!) The current owners have done a wonderful job of upgrading this home while still preserving its character and design integrity. Original archways, crown molding, tall baseboard, built in hutches, cupboards and nooks, and gleaming refurbished hardwood floors. Lots of natural light everywhere. Kitchen remodel included Kraftmade cabinetry, new granite countertops, new appliances and tile backsplash. Adams school just around the corner. More detailed information available in Supplemental Information sheet. Come and check out the many attractive features of this beautiful home at the Open House on Sunday June 9 from 2-4.
Sold for $312,000
$312,000
837 N Garfield Ave, Janesville, WI 53545
4beds
1,896sqft
Single Family Residence
Built in 1926
8,712 Square Feet Lot
$344,400 Zestimate®
$165/sqft
$2,153 Estimated rent
Home value
$344,400
$327,000 - $362,000
$2,153/mo
Zestimate® history
Owner options
List your home for rent
$2,153/mo
Rent Zestimate®
Find your next renter with Zillow Rental Manager. Plus, with online applications, you can quickly screen prospective tenants – for free.
$2,153/mo
Rent Zestimate®
Refinance and save
$2,058/mo
Est. payment
Refinancing to a lower rate could help reduce your monthly payments and save thousands over the life of the loan.
$2,058/mo
Est. payment
Explore your selling options
Work with a Zillow partner agent
Leverage their expertise and Zillow's premium Showcase listings to get your home seen by more buyers.
Get startedList with your own agent
Get your home in front of millions of buyers by listing it on Zillow.
Learn how to do itSell it yourself
Take full control of how buyers see your home on Zillow by listing For Sale by Owner (FSBO).
List your homeWhat's special
Zillow last checked:
Listing updated:
Listed by:
Kerri Walker,
Century 21 Affiliated
Bought with:
Kelli Baron, 77567-94
EXIT Professional Real Estate
Source: SCWMLS,MLS#: 1978992
Facts & features
Interior
Bedrooms & bathrooms
- Bedrooms: 4
- Bathrooms: 3
- Full bathrooms: 2
- 1/2 bathrooms: 1
- Main level bathrooms: 1
Primary bedroom
- Level: Upper
- Area: 143
- Dimensions: 13 x 11
Bedroom 2
- Level: Upper
- Area: 132
- Dimensions: 12 x 11
Bedroom 3
- Level: Upper
- Area: 99
- Dimensions: 11 x 9
Bedroom 4
- Level: Main
- Area: 90
- Dimensions: 10 x 9
Dining room
- Level: Main
- Area: 165
- Dimensions: 15 x 11
Kitchen
- Features: Breakfast Bar, Dishwasher, Disposal, Microwave, Pantry, Range/Oven, Refrigerator
- Level: Main
- Area: 132
- Dimensions: 12 x 11
Living room
- Level: Main
- Area: 273
- Dimensions: 21 x 13
Heating
- Forced Air
Cooling
- Central Air
Appliances
- Included: Washer, Dryer, Water Softener Rented
- Laundry: Lower Level
Features
- Walk-In Closet(s), At Least 1 tub, Internet- Fiber available, Smart doorbell, Sun Room
- Basement: Full
- Has fireplace: No
Interior area
- Total structure area: 1,896
- Total interior livable area: 1,896 sqft
- Finished area above ground: 1,896
Property
Parking
- Total spaces: 1
- Parking features: 1 car, Attached
- Attached garage spaces: 1
- Has uncovered spaces: Yes
Features
- Levels: Two
- Stories: 2
- Patio & porch: Deck, Patio
- Has private pool: Yes
- Pool features: In Ground
Lot
- Size: 8,712 Square Feet
- Dimensions: 87x98
- Features: Near Public Transit, Corner Lot, Sidewalk
Details
- Parcel number: 2410230100577
- Zoning: Res
Construction
Type & style
- Home type: SingleFamily
- Architectural style: Bungalow
- Property subtype: Single Family Residence
Materials
- Brick, Wood Siding
Condition
- Year built: 1926
Utilities & green energy
- Sewer: Public Sewer
- Water: Public
Community & HOA
Community
- Subdivision: Jenkin's Addition
Location
- Region: Janesville
Financial & listing details
- Price per square foot: $165/sqft
- Tax assessed value: $239,100
- Annual tax amount: $3,843
- Date on market: 6/7/2024
- Listing terms: Arms Length
- Inclusions: Stove/Oven, Refrigerator, Dishwasher, Washer, Dryer, Basement Refrigerator, Window Treatments, Gazebo Canopy, Pool Equipment
- Exclusions: Water Softener (rented), Stained glass picture frame
Price history
| Date | Event | Price |
|---|---|---|
| 7/29/2024 | Sold | $312,000+7.6%$165/sqft |
Source: Public Record Report a problem | ||
| 6/11/2024 | Pending sale | $289,900$153/sqft |
Source:  WIREX MLS #1978992 Report a problem WIREX MLS #1978992 Report a problem | ||
| 6/7/2024 | Listed for sale | $289,900+139.6%$153/sqft |
Source: WIREX MLS #1978992 Report a problem | ||
| 11/14/2013 | Sold | $121,000-11%$64/sqft |
Source: Public Record Report a problem | ||
| 9/21/2013 | Price change | $135,900-9.3%$72/sqft |
Source: The Realty Group of S Central WI LL #1694016 Report a problem | ||
| 8/13/2013 | Listed for sale | $149,900+16.6%$79/sqft |
Source: The Realty Group of South Central Wisconsin LLC #1694016 Report a problem | ||
| 8/8/2012 | Sold | $128,517-23.3%$68/sqft |
Source: Public Record Report a problem | ||
| 9/30/2005 | Sold | $167,500$88/sqft |
Source: Public Record Report a problem | ||
Public tax history
| Year | Property taxes | Tax assessment |
|---|---|---|
| 2025 | $4,981 +29.5% | $290,300 +21.4% |
| 2024 | $3,846 +0.1% | $239,100 |
| 2023 | $3,843 +1.7% | $239,100 +42.1% |
| 2022 | $3,778 -0.2% | $168,300 |
| 2021 | $3,785 +2.6% | $168,300 |
| 2020 | $3,688 +3% | $168,300 |
| 2019 | $3,581 +4% | $168,300 +23.4% |
| 2018 | $3,444 | $136,400 |
| 2017 | $3,444 +2.1% | $136,400 |
| 2016 | $3,373 +2.6% | $136,400 |
| 2014 | $3,288 -14.6% | $136,400 -12.8% |
| 2013 | $3,852 -8.3% | $156,400 |
| 2012 | $4,202 +11.9% | $156,400 |
| 2011 | $3,756 | $156,400 +9.9% |
| 2010 | -- | $142,300 |
| 2009 | -- | $142,300 |
| 2008 | -- | $142,300 |
| 2007 | -- | $142,300 |
| 2006 | -- | $142,300 |
Find assessor info on the county website
Neighborhood: 53545
Nearby homes
- $319,2004 bd2 ba2.2k sqft1010 Blaine Ave, Janesville, WI 53545Off Market
- $269,1002 bd2 ba1.5k sqft831 N Garfield Ave, Janesville, WI 53545Off Market

- $250,0002 bd1 ba1.1k sqft825 N Garfield Ave, Janesville, WI 53545Sold
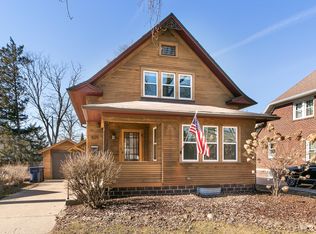
- $339,0003 bd1 ba2.1k sqft903 N Garfield Ave, Janesville, WI 53545Off Market
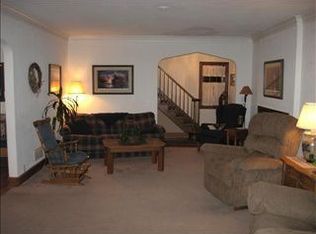
- $299,8003 bd2 ba1.6k sqft836 N Garfield Ave, Janesville, WI 53545Off Market
- $231,6003 bd2 ba1.3k sqft832 Milton Ave, Janesville, WI 53545Off Market
- $252,2003 bd2 ba1.7k sqft838 Milton Ave, Janesville, WI 53545Off Market
- $245,1003 bd1 ba1.3k sqft830 N Garfield Ave, Janesville, WI 53545Off Market
Nearby schools
GreatSchools rating
- 5/10Adams Elementary SchoolGrades: PK-5Distance: 0.1 mi
- 3/10Franklin Middle SchoolGrades: 6-8Distance: 2.1 mi
- 3/10Parker High SchoolGrades: 9-12Distance: 2.8 mi
Schools provided by the listing agent
- Elementary: Adams
- Middle: Marshall
- High: Craig
- District: Janesville
Source: SCWMLS. This data may not be complete. We recommend contacting the local school district to confirm school assignments for this home.
Get a cash offer in 3 minutes
Find out how much your home could sell for in as little as 3 minutes with a no-obligation cash offer.
Estimated market value
$344,400
Get a cash offer in 3 minutes
Find out how much your home could sell for in as little as 3 minutes with a no-obligation cash offer.
Estimated market value
$344,400
- Wisconsin
- Rock County
- Janesville
- 53545
- 837 N Garfield Ave
Nearby cities
Nearby zip codes
Other Janesville Topics
