Skip main navigation
Active under contract
  • Listed by: RE/MAX Next Generation • Brett Burnell • Contact: 417-594-0548
    $239,900

    837 N Highway 5, Lebanon, MO 65536

    3beds
    1,619sqft
    : 
    Loading
    Get pre-qualified
    Single Family Residence
    Built in 1958
    1.54 Acres Lot
    $-- Zestimate®
    $148/sqft
    $-- HOA

    What's special

    Stunning fireplaceSpacious yardClassic brick exteriorInviting front entranceBuilt-in shelvingStainless steel appliancesAmple counter space
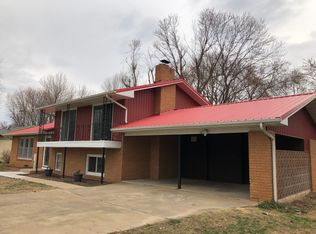
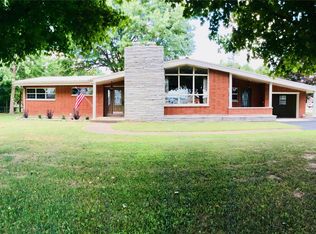
    RARE OPPORTUNITY TO OWN A PROPERTY THAT WOULD MAKE A GREAT COMMERCIAL SPOT OR EVEN THAT PERSON THAT DESIRES CONVENIENCE! Located on approximately 1.5 acres with great highway visibility, this beautifully maintained 3-bedroom, 2-bath brick home that perfectly blends comfort, space, and charm. From the moment you arrive, the classic brick exterior and inviting front entrance set the tone for what awaits inside. Step in to discover multiple spacious living areas designed for both everyday living and entertaining, including a cozy living room featuring warm flooring, a stunning fireplace, and built-in shelving that adds both character and functionality. Large windows throughout the home allow for an abundance of natural light, creating a bright and welcoming atmosphere in every room. The kitchen offers generous cabinetry, ample counter space, and stainless steel appliances, making meal prep and gatherings both easy and enjoyable, while the adjoining dining area provides a warm and inviting space for family dinners or hosting friends. One of the standout features of the home is the incredible sunroom surrounded by windows, filling the space with natural light and offering the perfect spot to relax, entertain, or enjoy peaceful views of the yard year-round. Outside, the property continues to impress with a spacious yard and fenced area that provides privacy and plenty of room for pets, gardening, or outdoor gatherings. With its solid construction, functional layout, and inviting character throughout, this home offers the perfect blend of comfort, space, and timeless appeal.
    32 days
    |
    717
    |
    43
    |

    Likely to sell faster than

    Zillow last checked:

    Listing updated:

    Listed by:

    Brett Burnell 417-594-0548,

    RE/MAX Next Generation

    Source: MARIS,MLS#: 26036425MLS LogoOriginating MLS: Lebanon Board of REALTORS

      Facts & features

      Interior

      Bedrooms & bathrooms
      • Bedrooms: 3
      • Bathrooms: 2
      • Full bathrooms: 2
      • Main level bathrooms: 2
      • Main level bedrooms: 3
      Heating
      • Forced Air
      Cooling
      • Central Air
      Features
      • Has basement: No
      • Number of fireplaces: 1
      • Fireplace features: Living Room
      Interior area
      • Total interior livable area: 1,619 sqft
      • Finished area above ground: 1,619

      Property

      Parking
      • Total spaces: 4
      • Parking features: Garage, Carport
      • Garage spaces: 2
      • Carport spaces: 2
      • Covered spaces: 4
      Features
      • Levels: One
      • Frontage length: 256
      Lot
      • Size: 1.54 Acres
      • Features: City Lot, Corner Lot, Level, Paved
      Details
      • Parcel number: 132.003011005021.000
      • Special conditions: Standard

      Construction

      Type & style
      • Home type: SingleFamily
      • Architectural style: Ranch,Traditional
      • Property subtype: Single Family Residence
      Materials
      • Brick, Vinyl Siding
      Condition
      • Year built: 1958

      Utilities & green energy

      • Electric: 220 Volts
      • Sewer: Public Sewer
      • Water: Public
      • Utilities for property: Electricity Connected, Sewer Connected, Water Connected

      Community & HOA

      Community
      • Subdivision: Esther Add
      HOA
      • Has HOA: No
      Location
      • Region: Lebanon

      Financial & listing details

      • Price per square foot: $148/sqft
      • Annual tax amount: $1,007
      • Date on market: 6/9/2026
      • Cumulative days on market: 124 days
      • Listing terms: Cash,Conventional,FHA,USDA Loan,VA Loan
      • Electric utility on property: Yes
      • Road surface type: Asphalt

        Estimated market value

        Not available

        Estimated sales range

        Not available

        Not available

        Price history

        DateEventPrice
        7/2/2026Contingent$239,900$148/sqft
        Source: MARIS #26036425 Report a problem
        6/9/2026Listed for sale$239,900$148/sqft
        Source: MARIS #26036425 Report a problem

        Public tax history

        Tax history is unavailable.

        Monthly payment

        Est. payment

        Payment breakdown

        Explore the cost of this home by adjusting the details. Changes won't be saved.
        All calculations are estimates and provided by Zillow, Inc. for informational purposes only. Actual amounts may vary.
        HOA fees may include property taxes on listings classified as Co-Ops. Contact the listing agent and/or owner for fee details.
        Mortgage interest rates are dependent on a number of factors, including credit score, down payment, and repayment length. Interest rate data provided by Zillow Group Marketplace, Inc. as of 1/1/1970 from various mortgage lenders with which we have lead or other similar arrangements; the Estimated Payment is an average of those rates.
        See how much you could borrow to make a competitive offer.

        Climate risks

        Neighborhood: 65536

        Getting around

        22 / 100
        Car-Dependent
        35 / 100
        Somewhat Bikeable

        Nearby schools

        GreatSchools rating
        Schools provided by the listing agent
        • Elementary: Lebanon Riii
        • Middle: Lebanon Middle School
        • High: Lebanon Sr. High

        Source: MARIS. This data may not be complete. We recommend contacting the local school district to confirm school assignments for this home.

        A local agent can set up tours, give advice and negotiate with sellers.

        A local lender can help you make sure your offer is ready when you are.

        Browse local experts

        Similar homes