Welcome to 837 N Madison Street — a move-in-ready four-bedroom, one-and-a-half-bath home offering a combination of space, parking, and walkable city living that is increasingly hard to find in downtown Wilmington. Featuring a detached garage, a private off-street parking space, and an additional side lot with expansive, manicured outdoor space, this home blends historic charm with modern upgrades—all just steps from local coffee shops, restaurants, and neighborhood favorites. Situated on a double lot in the Trinity Vicinity neighborhood of Wilmington, with additional land included, this property offers a full yard, cedar fencing, and the potential to expand or create additional parking to suit your needs. Inside, the first floor has been completely refreshed with hardwood flooring, complemented by updated lighting that creates a clean, modern feel throughout. The layout features a spacious living area, an open-concept dining room, and a convenient powder room. The kitchen was professionally designed by a Culinary Institute of America graduate and features custom cabinetry, quartzite countertops, stainless steel appliances, a direct-vent range hood, under-cabinet lighting, and a striking, high-end tile backsplash—plus a built-in water filtration system for added convenience. In the rear, a concrete patio opens to a large, private, fenced-in yard bordered by flower beds. The detached garage offers separate electric service, a 40-amp EV charger, and the ability to extend the existing parking pad—adding flexibility for additional off-street parking if desired. Upstairs, the second level features two large, well-proportioned bedrooms and a fully tiled bathroom with a walk-in shower. An additional rear room offers flexibility as a home office, bedroom, or potential second-floor laundry space. The third floor adds two more spacious bedrooms with great natural light and ample closet storage. Major systems have been updated, including new HVAC and a recently recoated roof. Easy access to public transportation, and just minutes to I-95.
Sold for $315,000
Street View
$315,000
837 N Madison St, Wilmington, DE 19801
4beds
1,775sqft
Townhouse
Built in 1890
1,307 Square Feet Lot
$316,100 Zestimate®
$177/sqft
$2,061 Estimated rent
Home value
$316,100
$288,000 - $345,000
$2,061/mo
Zestimate® history
Owner options
List your home for rent
$2,061/mo
Rent Zestimate®
Find your next renter with Zillow Rental Manager. Plus, with online applications, you can quickly screen prospective tenants – for free.
$2,061/mo
Rent Zestimate®
Refinance and save
$1,510/mo
Est. payment
Refinancing to a lower rate could help reduce your monthly payments and save thousands over the life of the loan.
$1,510/mo
Est. payment
Explore your selling options
Work with a Zillow partner agent
Leverage their expertise and Zillow's premium Showcase listings to get your home seen by more buyers.
Get startedList with your own agent
Get your home in front of millions of buyers by listing it on Zillow.
Learn how to do itSell it yourself
Take full control of how buyers see your home on Zillow by listing For Sale by Owner (FSBO).
List your homeWhat's special
Zillow last checked:
Listing updated:
Listed by:
Zach Dupras 302-242-5280,
Coldwell Banker Realty
Bought with:
Ali Aburegiba, 5023364
Long & Foster Real Estate, Inc.
Source: Bright MLS,MLS#: DENC2100852
Facts & features
Interior
Bedrooms & bathrooms
- Bedrooms: 4
- Bathrooms: 2
- Full bathrooms: 1
- 1/2 bathrooms: 1
- Main level bathrooms: 1
Rooms
- Room types: Living Room, Dining Room, Bedroom 2, Bedroom 3, Bedroom 4, Kitchen, Bedroom 1, Laundry
Bedroom 1
- Level: Upper
- Area: 154 Square Feet
- Dimensions: 11 X 14
Bedroom 2
- Level: Upper
- Area: 126 Square Feet
- Dimensions: 9 X 14
Bedroom 3
- Level: Upper
- Area: 132 Square Feet
- Dimensions: 11 X 12
Bedroom 4
- Level: Upper
- Area: 126 Square Feet
- Dimensions: 9 X 14
Dining room
- Level: Main
- Area: 100 Square Feet
- Dimensions: 10 X 10
Kitchen
- Level: Main
- Area: 140 Square Feet
- Dimensions: 10 X 14
Laundry
- Level: Upper
- Area: 80 Square Feet
- Dimensions: 8 X 10
Living room
- Level: Main
- Area: 154 Square Feet
- Dimensions: 11 X 14
Heating
- Forced Air, Natural Gas
Cooling
- Central Air, Electric
Appliances
- Included: Dishwasher, Refrigerator, Washer, Dryer, Oven/Range - Electric, Range Hood, Electric Water Heater
- Laundry: Upper Level, In Basement, Laundry Room
Features
- Eat-in Kitchen
- Flooring: Carpet, Hardwood
- Basement: Full,Unfinished
- Has fireplace: No
Interior area
- Total structure area: 2,280
- Total interior livable area: 1,775 sqft
- Finished area above ground: 1,775
Property
Parking
- Total spaces: 6
- Parking features: Garage Faces Rear, Driveway, Detached, Off Street
- Garage spaces: 2
- Has uncovered spaces: Yes
- Details: Garage Sqft: 490
Accessibility
- Accessibility features: None
Features
- Levels: Three
- Stories: 3
- Pool features: None
- Fencing: Wood
Lot
- Size: 1,307 Square Feet
- Features: Level, Urban
Details
- Additional structures: Above Grade
- Additional parcels included: 835 N Madison 26028.30212 Full side lot uses as yard with additional curb cut for parking
- Parcel number: 26028.30213
- Zoning: 26R-3
- Special conditions: Standard
Construction
Type & style
- Home type: Townhouse
- Architectural style: Straight Thru
- Property subtype: Townhouse
Materials
- Brick
- Foundation: Stone, Brick/Mortar
- Roof: Flat
Condition
- Excellent
- New construction: No
- Year built: 1890
- Major remodel year: 2023
Utilities & green energy
- Sewer: Public Sewer
- Water: Public
- Utilities for property: Cable Connected
Community & HOA
Community
- Subdivision: Trinity Vicinity
HOA
- Has HOA: No
Location
- Region: Wilmington
Financial & listing details
- Price per square foot: $177/sqft
- Tax assessed value: $12,900
- Annual tax amount: $758
- Date on market: 4/17/2026
- Listing agreement: Exclusive Right To Sell
- Listing terms: Conventional,VA Loan,FHA 203(b)
- Inclusions: Refrigerator, Washer, Dryer, Dishwasher, Range.
- Exclusions: Sellers Personal Property, Ev Charger In Garage.
- Ownership: Fee Simple
Price history
| Date | Event | Price |
|---|---|---|
| 6/10/2026 | Sold | $315,000-3.1%$177/sqft |
Source:  Bright MLS #DENC2100852 Report a problem Bright MLS #DENC2100852 Report a problem | ||
| 4/28/2026 | Contingent | $325,000$183/sqft |
Source: Bright MLS #DENC2100852 Report a problem | ||
| 4/17/2026 | Listed for sale | $325,000+27.5%$183/sqft |
Source: Bright MLS #DENC2100852 Report a problem | ||
| 1/11/2023 | Sold | $255,000-5.5%$144/sqft |
Source: Bright MLS #DENC2033974 Report a problem | ||
| 12/8/2022 | Pending sale | $269,900$152/sqft |
Source: Bright MLS #DENC2033974 Report a problem | ||
| 11/1/2022 | Listed for sale | $269,900+50%$152/sqft |
Source: Bright MLS #DENC2033974 Report a problem | ||
| 8/8/2008 | Listing removed | $179,900$101/sqft |
Source: Coldwell Banker** #5361949 Report a problem | ||
| 6/20/2008 | Listed for sale | $179,900+267.1%$101/sqft |
Source: Coldwell Banker** #5361949 Report a problem | ||
| 7/12/2005 | Sold | $49,000$28/sqft |
Source: Public Record Report a problem | ||
Public tax history
| Year | Property taxes | Tax assessment |
|---|---|---|
| 2025 | -- | $221,700 +1618.6% |
| 2024 | $476 +2.6% | $12,900 |
| 2023 | $464 -52.4% | $12,900 |
| 2022 | $974 +117.7% | $12,900 |
| 2021 | $447 +3% | $12,900 |
| 2020 | $434 +15% | $12,900 |
| 2019 | $378 +4.9% | $12,900 |
| 2017 | $360 -39.8% | $12,900 |
| 2016 | $598 | $12,900 |
| 2015 | $598 +6.8% | $12,900 |
| 2014 | $560 | $12,900 |
| 2013 | -- | $12,900 |
| 2012 | -- | $12,900 |
| 2011 | -- | $12,900 |
| 2010 | -- | $12,900 |
| 2009 | -- | $12,900 |
| 2008 | -- | $12,900 |
| 2007 | -- | $12,900 |
| 2006 | -- | $12,900 |
| 2005 | -- | $12,900 |
| 2004 | -- | $12,900 |
| 2003 | -- | $12,900 |
| 2002 | -- | $12,900 |
| 2001 | -- | $12,900 |
Find assessor info on the county website
Neighborhood: Trinity Vicinity
Nearby homes
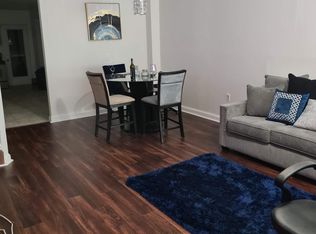
- $120,4002 bd1 ba1.3k sqft839 N Madison St, Wilmington, DE 19801Off Market
- $46,500-- bd-- ba-- sqft835 N Madison St, Wilmington, DE 19801Off Market
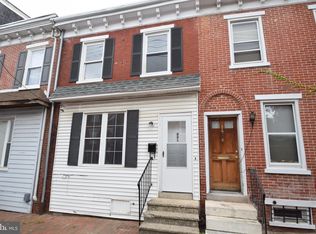
- $219,9005 bd2 ba1.6k sqft841 N Madison St, Wilmington, DE 19801Sold
- $149,7002 bd1 ba975 sqft833 N Madison St, Wilmington, DE 19801Off Market

- $139,1002 bd1 ba-- sqft831 N Madison St, Wilmington, DE 19801Off Market
- $159,1003 bd1 ba1.3k sqft843 N Madison St, Wilmington, DE 19801Off Market
- $139,0002 bd1 ba775 sqft829 N Madison St, Wilmington, DE 19801Off Market
- $230,0003 bd2 ba1.4k sqft845 N Madison St, Wilmington, DE 19801Sold
Nearby schools
GreatSchools rating
- NAStubbs Early Education CenterGrades: PK-KDistance: 0.8 mi
- 2/10The Bayard SchoolGrades: 1-8Distance: 0.9 mi
- 6/10Christiana High SchoolGrades: 6-12Distance: 9.3 mi
Schools provided by the listing agent
- District: Christina
Source: Bright MLS. This data may not be complete. We recommend contacting the local school district to confirm school assignments for this home.
Get a cash offer in 3 minutes
Find out how much your home could sell for in as little as 3 minutes with a no-obligation cash offer.
Estimated market value
$316,100
Get a cash offer in 3 minutes
Find out how much your home could sell for in as little as 3 minutes with a no-obligation cash offer.
Estimated market value
$316,100
- Delaware
- New Castle County
- Wilmington
- 19801
- Trinity Vicinity
- 837 N Madison St
Nearby cities
Nearby neighborhoods
Nearby zip codes
Other Wilmington Topics
