See agent notes for up to 10,000 in buyer assistance | Renovated Bungalow Built for Modern Living and Entertaining With New 2-Car Garage - Priced Within Reach! | Your jaw is going to drop at the value offered at this Parker Ave home. You'll first find the block cozy and full of neighbors taking care of their properties. Approaching the home, you will appreciate the fully fenced lot and covered front porch. Once inside, prepare to be wowed by the main level living and entertaining space. The kitchen is generous offering a luxury experience and ample pantry/mudroom space. The layout is incredibly flexible featuring primary bedroom/bathroom suites on the main and in the basement (hello roommate, Airbnb or rental opportunity). The third floor bedroom offers a total oasis, too. The backyard is perfectly sized and includes full privacy fencing. Don't miss the 2-car garage, too.
Sold
$261,500
837 N Parker Ave, Indianapolis, IN 46201
3beds
1,797sqft
Residential, Single Family Residence
Built in 1920
4,791 Square Feet Lot
$267,500 Zestimate®
$146/sqft
$1,741 Estimated rent
Home value
$267,500
$243,000 - $294,000
$1,741/mo
Zestimate® history
Owner options
List your home for rent
$1,741/mo
Rent Zestimate®
Find your next renter with Zillow Rental Manager. Plus, with online applications, you can quickly screen prospective tenants – for free.
$1,741/mo
Rent Zestimate®
Refinance and save
$1,644/mo
Est. payment
Refinancing to a lower rate could help reduce your monthly payments and save thousands over the life of the loan.
$1,644/mo
Est. payment
Explore your selling options
Work with a Zillow partner agent
Leverage their expertise and Zillow's premium Showcase listings to get your home seen by more buyers.
Get startedList with your own agent
Get your home in front of millions of buyers by listing it on Zillow.
Learn how to do itSell it yourself
Take full control of how buyers see your home on Zillow by listing For Sale by Owner (FSBO).
List your homeWhat's special
Covered front porchTotal oasisLuxury experienceFully fenced lot
Zillow last checked:
Listing updated:
Listed by:
Natalie Clayton 317-522-8727,
Maywright Property Co.
Bought with:
Noah Krasnow
Hot House Realty, LLC
Source: MIBOR as distributed by MLS GRID,MLS#: 22012044
Facts & features
Interior
Bedrooms & bathrooms
- Bedrooms: 3
- Bathrooms: 3
- Full bathrooms: 2
- 1/2 bathrooms: 1
- Main level bathrooms: 1
- Main level bedrooms: 1
Primary bedroom
- Features: Laminate Hardwood
- Level: Main
- Area: 132 Square Feet
- Dimensions: 12x11
Bedroom 2
- Features: Laminate Hardwood
- Level: Basement
- Area: 156 Square Feet
- Dimensions: 13x12
Bedroom 3
- Features: Carpet
- Level: Upper
- Area: 390 Square Feet
- Dimensions: 39x10
Bonus room
- Features: Laminate Hardwood
- Level: Basement
- Area: 143 Square Feet
- Dimensions: 13x11
Dining room
- Features: Laminate Hardwood
- Level: Main
- Area: 144 Square Feet
- Dimensions: 16x9
Kitchen
- Features: Laminate Hardwood
- Level: Main
- Area: 391 Square Feet
- Dimensions: 23x17
Laundry
- Features: Laminate Hardwood
- Level: Basement
- Area: 156 Square Feet
- Dimensions: 13x12
Living room
- Features: Laminate Hardwood
- Level: Main
- Area: 143 Square Feet
- Dimensions: 13x11
Mud room
- Features: Laminate Hardwood
- Level: Main
- Area: 16 Square Feet
- Dimensions: 4x4
Heating
- Forced Air
Cooling
- Has cooling: Yes
Appliances
- Included: Dishwasher, Microwave, Gas Oven, Refrigerator, Water Heater
Features
- Kitchen Island, Ceiling Fan(s), Hardwood Floors, Pantry, Walk-In Closet(s)
- Flooring: Hardwood
- Windows: Windows Vinyl
- Basement: Egress Window(s),Finished
Interior area
- Total structure area: 1,797
- Total interior livable area: 1,797 sqft
- Finished area below ground: 565
Property
Parking
- Total spaces: 2
- Parking features: Detached
- Garage spaces: 2
Features
- Levels: One and One Half
- Stories: 1
- Patio & porch: Covered
- Fencing: Fenced,Fence Full Rear,Privacy,Front Yard,Gate
Lot
- Size: 4,791 Square Feet
- Features: Curbs, Sidewalks
Details
- Parcel number: 491005137004000101
- Horse amenities: None
Construction
Type & style
- Home type: SingleFamily
- Architectural style: Bungalow
- Property subtype: Residential, Single Family Residence
Materials
- Wood
- Foundation: Brick/Mortar
Condition
- Updated/Remodeled
- New construction: No
- Year built: 1920
Utilities & green energy
- Water: Municipal/City
Community & HOA
Community
- Subdivision: Parker Ave
HOA
- Has HOA: No
Location
- Region: Indianapolis
Financial & listing details
- Price per square foot: $146/sqft
- Tax assessed value: $166,500
- Annual tax amount: $3,900
- Date on market: 11/19/2024
- Cumulative days on market: 58 days
Price history
| Date | Event | Price |
|---|---|---|
| 2/14/2025 | Sold | $261,500+0.6%$146/sqft |
Source:  MIBOR as distributed by MLS GRID #22012044 Report a problem MIBOR as distributed by MLS GRID #22012044 Report a problem | ||
| 1/18/2025 | Pending sale | $259,900$145/sqft |
Source: MIBOR as distributed by MLS GRID #22012044 Report a problem | ||
| 1/8/2025 | Price change | $259,900-1.9%$145/sqft |
Source: MIBOR as distributed by MLS GRID #22012044 Report a problem | ||
| 12/9/2024 | Price change | $265,000-3.6%$147/sqft |
Source: MIBOR as distributed by MLS GRID #22012044 Report a problem | ||
| 11/19/2024 | Listed for sale | $275,000+543.3%$153/sqft |
Source: MIBOR as distributed by MLS GRID #22012044 Report a problem | ||
| 10/2/2019 | Sold | $42,750-2.6%$24/sqft |
Source: MIBOR as distributed by MLS GRID #21668475 Report a problem | ||
| 9/19/2019 | Pending sale | $43,900$24/sqft |
Source: Red Bridge Real Estate #21668475 Report a problem | ||
| 9/17/2019 | Listed for sale | $43,900$24/sqft |
Source: Red Bridge Real Estate #21668475 Report a problem | ||
Public tax history
| Year | Property taxes | Tax assessment |
|---|---|---|
| 2025 | $3,498 -6% | $166,500 +13% |
| 2024 | $3,722 -5.4% | $147,400 -3% |
| 2023 | $3,937 +17.9% | $151,900 -5.7% |
| 2022 | $3,340 +30.4% | $161,100 +17.3% |
| 2021 | $2,561 +8.9% | $137,300 +24.1% |
| 2020 | $2,351 +14.2% | $110,600 +11% |
| 2019 | $2,058 +32.4% | $99,600 +15.3% |
| 2018 | $1,554 -24.4% | $86,400 +20.5% |
| 2017 | $2,055 +53.7% | $71,700 +16.6% |
| 2016 | $1,337 +16% | $61,500 +15.4% |
| 2014 | $1,152 +190.8% | $53,300 -14.2% |
| 2013 | $396 | $62,100 +31% |
| 2012 | $396 | $47,400 +0.2% |
| 2011 | -- | $47,300 |
| 2010 | $369 +11.4% | $47,300 |
| 2009 | $331 | $47,300 |
| 2007 | -- | $47,300 -30.2% |
| 2006 | -- | $67,800 +26.7% |
| 2005 | -- | $53,500 |
| 2004 | -- | $53,500 |
| 2003 | -- | $53,500 +151.2% |
| 2002 | -- | $21,300 +205.6% |
| 2001 | -- | $6,970 |
| 2000 | -- | $6,970 |
Find assessor info on the county website
Neighborhood: Near Eastside
Nearby homes
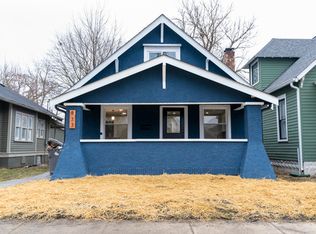
- $185,0004 bd2 ba2.2k sqft833 N Parker Ave, Indianapolis, IN 46201Sold
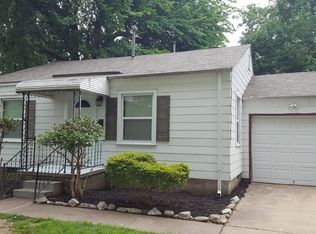
- $69,7002 bd1 ba2.3k sqft841 N Parker Ave, Indianapolis, IN 46201Off Market
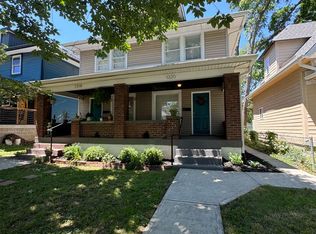
- $--3 bd2 ba1.5k sqft1318-20 N Parker Ave #CDBEADF0A, Indianapolis, IN 46201Off Market
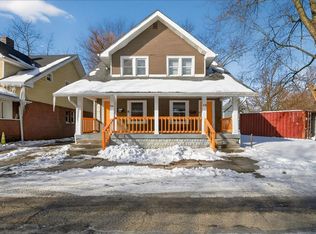
- $--2 bd1 ba1k sqft406-408 N Parker Ave #4E1691718, Indianapolis, IN 46201Off Market
- $--2 bd1 ba1k sqft406-408 N Parker Ave #23B799592, Indianapolis, IN 46201Off Market
- $--3 bd2 ba1.5k sqft617-619 N Parker Ave, Indianapolis, IN 46201Off Market
- $--2 bd1 ba1.2k sqft1102-04 N Parker Ave, Indianapolis, IN 46201Off Market
- $113,7004 bd-- ba1.1k sqft845 N Parker Ave, Indianapolis, IN 46201Off Market
Nearby schools
GreatSchools rating
- 4/10Thomas D. Gregg School 15Grades: PK-5Distance: 0.5 mi
- 4/10Francis W. Parker School 56Grades: PK-8Distance: 1.9 mi
- 1/10Arsenal Technical High SchoolGrades: 9-12Distance: 1.1 mi
Get a cash offer in 3 minutes
Find out how much your home could sell for in as little as 3 minutes with a no-obligation cash offer.
Estimated market value
$267,500
Get a cash offer in 3 minutes
Find out how much your home could sell for in as little as 3 minutes with a no-obligation cash offer.
Estimated market value
$267,500
- Indiana
- Marion County
- Indianapolis
- 46201
- Near Eastside
- 837 N Parker Ave
Nearby cities
Nearby neighborhoods
Nearby zip codes
Other Indianapolis Topics
