Welcome home to this picturesque French Country cottage tucked away on a quiet wooded dead-end street surrounded by serenity and nature. Ideally located in the Historic Orenco Town Site, just steps from Orenco Nature Park & trails and Orenco elementary school, this architecturally striking home blends timeless old-world craftsmanship with modern-day convenience. Attention to detail includes Fir solid core doors, craftsman & wrapped windows & doors, Fir picture rails, stone inlay fireplace and chimney. Designed with versatility and function in mind, the floor plan offers multiple living spaces and an inviting open-concept layout connecting the great room and kitchen. The dramatic great room features soaring ceilings, a cozy fireplace, abundant natural light, beautiful Fir floors, and French doors opening to the covered lanai—creating the perfect space for relaxing or entertaining year-round. The spacious kitchen offers high ceilings, undercabinet lighting, Terra Cotta tile floors, Oak cabinetry, and a charming dining nook with built-ins. Privately situated at the back of the home, the generous primary suite includes a slider leading to its own secluded deck. A separate bonus room with exterior entrance and built-ins provides ideal space for crafts, hobbies, a home office, or studio. Nature lovers and gardeners alike will appreciate the enchanting backyard oasis with eastern exposure, mature landscaping, sprinkler system, and tranquil water feature. The detached 504 SF oversized garage/shop mirrors the home’s charming architecture and features barn-style doors, built-ins, abundant natural light, and a covered porche. Lovingly maintained by its original owner, this unique home offers the opportunity to add your personal cosmetic updates and create your dream home. Award-winning schools, close proximity to Hi-Tech employers, MAX light rail, and Orenco Station’s popular shops and restaurants complete this exceptional package.
Sold
Zestimate®
$580,000
837 NE 67th Ave, Hillsboro, OR 97124
2beds
1,645sqft
Residential, Single Family Residence
Built in 2000
10,018 Square Feet Lot
$580,000 Zestimate®
$353/sqft
$2,408 Estimated rent
Home value
$580,000
$551,000 - $609,000
$2,408/mo
Zestimate® history
Owner options
List your home for rent
$2,408/mo
Rent Zestimate®
Find your next renter with Zillow Rental Manager. Plus, with online applications, you can quickly screen prospective tenants – for free.
$2,408/mo
Rent Zestimate®
Refinance and save
$3,564/mo
Est. payment
Refinancing to a lower rate could help reduce your monthly payments and save thousands over the life of the loan.
$3,564/mo
Est. payment
Explore your selling options
Work with a Zillow partner agent
Leverage their expertise and Zillow's premium Showcase listings to get your home seen by more buyers.
Get startedList with your own agent
Get your home in front of millions of buyers by listing it on Zillow.
Learn how to do itSell it yourself
Take full control of how buyers see your home on Zillow by listing For Sale by Owner (FSBO).
List your homeWhat's special
Cozy fireplaceMultiple living spacesDramatic great roomTranquil water featureSecluded deckQuiet wooded dead-end streetCovered lanai
Zillow last checked:
Listing updated:
Listed by:
Terri Barnhart 503-348-6631,
Keller Williams Realty Professionals
Bought with:
Breanna Zulauf, 201216421
Soldera Properties, Inc
Source: RMLS (OR),MLS#: 273027818
Facts & features
Interior
Bedrooms & bathrooms
- Bedrooms: 2
- Bathrooms: 2
- Full bathrooms: 2
- Main level bathrooms: 2
Rooms
- Room types: Bonus Room, Utility Room, Bedroom 2, Dining Room, Family Room, Kitchen, Living Room, Primary Bedroom
Primary bedroom
- Features: Deck, Jetted Tub, Suite, Walkin Closet
- Level: Main
Bedroom 2
- Level: Main
Dining room
- Features: Builtin Features, Tile Floor, Vaulted Ceiling
- Level: Main
Kitchen
- Features: Builtin Range, Builtin Refrigerator, Dishwasher, Tile Floor, Vaulted Ceiling
- Level: Main
Heating
- Forced Air
Cooling
- Central Air
Appliances
- Included: Built-In Range, Dishwasher, Disposal, Free-Standing Refrigerator, Washer/Dryer, Built-In Refrigerator, Gas Water Heater
- Laundry: Laundry Room
Features
- High Ceilings, High Speed Internet, Vaulted Ceiling(s), Built-in Features, Suite, Walk-In Closet(s), Storage, Tile
- Flooring: Tile, Wall to Wall Carpet, Wood
- Windows: Double Pane Windows, Vinyl Frames, Vinyl Window Double Paned
- Basement: Crawl Space
- Number of fireplaces: 1
- Fireplace features: Gas
Interior area
- Total structure area: 1,645
- Total interior livable area: 1,645 sqft
Property
Parking
- Total spaces: 1
- Parking features: Driveway, Detached
- Garage spaces: 1
- Has uncovered spaces: Yes
Accessibility
- Accessibility features: One Level, Accessibility
Features
- Stories: 1
- Patio & porch: Covered Deck, Covered Patio, Deck, Porch
- Exterior features: Garden, Water Feature, Yard, Exterior Entry
- Has spa: Yes
- Spa features: Bath
- Has view: Yes
- View description: Trees/Woods
Lot
- Size: 10,018 Square Feet
- Features: Private, Trees, Wooded, Sprinkler, SqFt 10000 to 14999
Details
- Additional structures: Garagenull, Storage, Workshop
- Parcel number: R2090052
Construction
Type & style
- Home type: SingleFamily
- Architectural style: Cottage,Country French
- Property subtype: Residential, Single Family Residence
Materials
- Board & Batten Siding, Cedar, Insulation and Ceiling Insulation
- Foundation: Concrete Perimeter
- Roof: Composition
Condition
- Resale
- New construction: No
- Year built: 2000
Utilities & green energy
- Gas: Gas
- Sewer: Public Sewer
- Water: Public
Green energy
- Water conservation: Dual Flush Toilet
Community & HOA
Community
- Subdivision: Historic Orenco Town Site
HOA
- Has HOA: No
Location
- Region: Hillsboro
Financial & listing details
- Price per square foot: $353/sqft
- Tax assessed value: $594,380
- Annual tax amount: $4,989
- Date on market: 6/4/2026
- Cumulative days on market: 9 days
- Listing terms: Cash,Conventional,FHA,VA Loan
- Road surface type: Gravel, Paved
Price history
| Date | Event | Price |
|---|---|---|
| 7/8/2026 | Sold | $580,000-3.2%$353/sqft |
Source:  RMLS (OR) #273027818 Report a problem RMLS (OR) #273027818 Report a problem | ||
| 6/13/2026 | Pending sale | $599,000$364/sqft |
Source: RMLS (OR) #273027818 Report a problem | ||
| 6/5/2026 | Listed for sale | $599,000$364/sqft |
Source: RMLS (OR) #273027818 Report a problem | ||
Public tax history
| Year | Property taxes | Tax assessment |
|---|---|---|
| 2025 | $4,990 +0.4% | $304,140 +3% |
| 2024 | $4,971 +2.9% | $295,290 +3% |
| 2023 | $4,830 +2.8% | $286,690 +3% |
| 2022 | $4,699 +2.1% | $278,340 |
| 2021 | $4,605 +2.2% | -- |
| 2020 | $4,505 +3% | $262,370 +3% |
| 2019 | $4,376 +4.5% | $254,730 |
| 2018 | $4,189 | $254,730 +6.1% |
| 2017 | $4,189 +6.7% | $240,120 +3% |
| 2016 | $3,926 | $233,130 +3% |
| 2015 | $3,926 +4.2% | $226,340 +3% |
| 2014 | $3,768 +2.8% | $219,750 +3% |
| 2013 | $3,665 +3.2% | $213,350 +3% |
| 2012 | $3,552 +3.8% | $207,140 -17% |
| 2011 | $3,423 +1.3% | $249,670 -5.7% |
| 2010 | $3,379 +3.6% | $264,890 -3.1% |
| 2009 | $3,263 +6.3% | $273,490 -10.3% |
| 2008 | $3,070 +0.4% | $304,940 -2.8% |
| 2007 | $3,056 +18.8% | $313,600 +9.3% |
| 2006 | $2,573 -0.3% | $287,030 +25.8% |
| 2005 | $2,579 +1.5% | $228,130 +6.2% |
| 2004 | $2,540 +2.5% | $214,740 +2.9% |
| 2003 | $2,478 +2% | $208,600 +6.1% |
| 2002 | $2,428 -0.5% | $196,520 +0.4% |
| 2001 | $2,440 +218.1% | $195,720 +184.4% |
| 2000 | $767 | $68,830 |
Find assessor info on the county website
Neighborhood: 97124
Nearby homes
- $930,0004 bd3 ba2.5k sqft845 NE 67th Ave, Hillsboro, OR 97124Sold
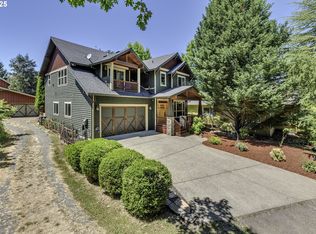
- $968,0006 bd4 ba3.6k sqft815 NE 67th Ave, Hillsboro, OR 97124Off Market
- $700,0004 bd2 ba2.5k sqft6624 NE Karlson Ct, Hillsboro, OR 97124Sold

- $542,7003 bd2 ba1.6k sqft875 NE 67th Ave, Hillsboro, OR 97124Off Market

- $684,8004 bd3 ba2.7k sqft6616 NE Karlson Ct, Hillsboro, OR 97124Off Market
- $652,3004 bd3 ba2.3k sqft6623 NE Karlson Ct, Hillsboro, OR 97124Off Market
- $642,4004 bd2 ba2.5k sqft6625 NE Marina Ct, Hillsboro, OR 97124Off Market
- $673,7004 bd3 ba2.9k sqft6608 NE Karlson Ct, Hillsboro, OR 97124Off Market
Nearby schools
GreatSchools rating
- 6/10Orenco Elementary SchoolGrades: K-6Distance: 0.3 mi
- 4/10J W Poynter Middle SchoolGrades: 7-8Distance: 2.6 mi
- 7/10Liberty High SchoolGrades: 9-12Distance: 2.6 mi
Schools provided by the listing agent
- Elementary: Orenco
- Middle: Poynter
- High: Liberty
Source: RMLS (OR). This data may not be complete. We recommend contacting the local school district to confirm school assignments for this home.
Get a cash offer in 3 minutes
Find out how much your home could sell for in as little as 3 minutes with a no-obligation cash offer.
Estimated market value
$580,000
Get a cash offer in 3 minutes
Find out how much your home could sell for in as little as 3 minutes with a no-obligation cash offer.
Estimated market value
$580,000
- Oregon
- Washington County
- Hillsboro
- 97124
- 837 NE 67th Ave
Nearby cities
Nearby neighborhoods
Nearby zip codes
Other Hillsboro Topics
