This custom one-level 3BR/2BA is just as neat as a pin and shows like new! Starting w outside, newer driveway, wide pathway to front door, and exterior paint all completed in 2020. Brickwork w ‘eyebrow’ archway leads to covered entry. Once inside black and white tiles on diagonal make for a pleasing and classic aesthetic. Formal living RM off to the right w double-sided fireplace shared w family RM. Continue thru to dining area w alcove for showcase or artwork. Head to kitchen w vaulted ceiling and skylight, white cabs, solid surface counters, 4-burner gas cook island w eating bar, Bosch dishwasher, built-in Whirlpool micro, and convection oven. Appliance garage, pantry, built-in desk, and eating nook. All feels spacious and open, light and bright. From eating nook, access covered wood deck w new railing in 2025. Enjoy outdoor gatherings and BBQ in all seasons! Family RM offers custom floor to ceiling wall unit and fireplace. Tall and vaulted ceilings. Warm neutral interior paint creates a very inviting appeal. Just off family RM double doors lead into a generous RETREAT of a primary suite leads to spacious en-suite offering a soak tub w waterfall adding to a spa-like appeal, separate shower, separate and private toilet. Dual sinks, solid surface countertop, and walk-in closet. This home has been lovingly maintained, lightly lived in w a ‘shoes off policy’. Carpet looks beautiful. HVAC system new in 2023. Beautifully landscaped and professionally maintained w front yard sprinklers. Backyard offers area for above ground gardening and storage space under deck. Largely privatized w fencing and tall arborvitae. Feels wonderfully private both inside and out. 3-car garage w painted floor. Great neighborhood and friendly Home Owner Association. Dues are $483 annually covers common areas and management. Wonderful proximity to Tualatin Hills Park & Rec, trails, parks, EZ access to HWY 26, quick commute to hi-tech, w endless options for shopping, groceries, dining, and more.
Sold
$685,000
837 NW Waterhouse Ave, Beaverton, OR 97006
3beds
2,189sqft
Residential, Single Family Residence
Built in 1989
7,405 Square Feet Lot
$682,400 Zestimate®
$313/sqft
$2,956 Estimated rent
Home value
$682,400
$648,000 - $723,000
$2,956/mo
Zestimate® history
Owner options
List your home for rent
$2,956/mo
Rent Zestimate®
Find your next renter with Zillow Rental Manager. Plus, with online applications, you can quickly screen prospective tenants – for free.
$2,956/mo
Rent Zestimate®
Refinance and save
$4,691/mo
Est. payment
Refinancing to a lower rate could help reduce your monthly payments and save thousands over the life of the loan.
$4,691/mo
Est. payment
Explore your selling options
Work with a Zillow partner agent
Leverage their expertise and Zillow's premium Showcase listings to get your home seen by more buyers.
Get startedList with your own agent
Get your home in front of millions of buyers by listing it on Zillow.
Learn how to do itSell it yourself
Take full control of how buyers see your home on Zillow by listing For Sale by Owner (FSBO).
List your homeWhat's special
Walk-in closetStorage space under deckEating nookBuilt-in deskSeparate showerTall and vaulted ceilingsSeparate and private toilet
Zillow last checked:
Listing updated:
Listed by:
Sharilynn Taylor 503-516-4656,
Premiere Property Group, LLC
Bought with:
Marci Carlson, 201215136
Windermere Realty Trust
Source: RMLS (OR),MLS#: 114994006
Facts & features
Interior
Bedrooms & bathrooms
- Bedrooms: 3
- Bathrooms: 2
- Full bathrooms: 2
- Main level bathrooms: 2
Rooms
- Room types: Entry, Utility Room, Bedroom 2, Bedroom 3, Dining Room, Family Room, Kitchen, Living Room, Primary Bedroom
Primary bedroom
- Features: Ceiling Fan, Ensuite, High Ceilings, Shower, Soaking Tub, Walkin Closet, Wallto Wall Carpet
- Level: Main
- Area: 221
- Dimensions: 17 x 13
Bedroom 2
- Features: High Ceilings, Walkin Closet, Wallto Wall Carpet
- Level: Main
- Area: 120
- Dimensions: 12 x 10
Bedroom 3
- Features: High Ceilings, Walkin Closet, Wallto Wall Carpet
- Level: Main
- Area: 154
- Dimensions: 14 x 11
Dining room
- Features: Living Room Dining Room Combo, High Ceilings, Wallto Wall Carpet
- Level: Main
Family room
- Features: Builtin Features, Ceiling Fan, Fireplace, French Doors, High Ceilings
- Level: Main
- Area: 238
- Dimensions: 17 x 14
Kitchen
- Features: Appliance Garage, Cook Island, Dishwasher, Eat Bar, Eating Area, Gas Appliances, Microwave, Pantry, Skylight, Convection Oven, Free Standing Refrigerator, Solid Surface Countertop
- Level: Main
- Area: 238
- Width: 14
Living room
- Features: Fireplace, Living Room Dining Room Combo, High Ceilings, Wallto Wall Carpet
- Level: Main
- Area: 384
- Dimensions: 24 x 16
Heating
- Forced Air, Fireplace(s)
Cooling
- Central Air
Appliances
- Included: Appliance Garage, Cooktop, Dishwasher, Down Draft, Free-Standing Refrigerator, Microwave, Washer/Dryer, Gas Appliances, Convection Oven, Gas Water Heater
- Laundry: Laundry Room
Features
- High Ceilings, Sound System, Closet, Built-in Features, Pantry, Sink, Walk-In Closet(s), Living Room Dining Room Combo, Ceiling Fan(s), Cook Island, Eat Bar, Eat-in Kitchen, Shower, Soaking Tub, Kitchen Island
- Flooring: Tile, Vinyl, Wall to Wall Carpet
- Doors: French Doors
- Windows: Skylight(s)
- Basement: Crawl Space
- Number of fireplaces: 2
- Fireplace features: Gas
Interior area
- Total structure area: 2,189
- Total interior livable area: 2,189 sqft
Property
Parking
- Total spaces: 3
- Parking features: Driveway, On Street, Garage Door Opener, Attached
- Attached garage spaces: 3
- Has uncovered spaces: Yes
Accessibility
- Accessibility features: Accessible Entrance, Garage On Main, Ground Level, Natural Lighting, One Level, Parking, Utility Room On Main, Accessibility
Features
- Levels: One
- Stories: 1
- Patio & porch: Covered Deck, Deck
- Exterior features: Yard
- Fencing: Fenced
Lot
- Size: 7,405 Square Feet
- Features: Level, Sprinkler, SqFt 7000 to 9999
Details
- Parcel number: R1339233
Construction
Type & style
- Home type: SingleFamily
- Architectural style: Ranch
- Property subtype: Residential, Single Family Residence
Materials
- Brick, Wood Composite
- Foundation: Concrete Perimeter
- Roof: Tile
Condition
- Resale
- New construction: No
- Year built: 1989
Utilities & green energy
- Gas: Gas
- Sewer: Public Sewer
- Water: Public
Community & HOA
Community
- Subdivision: Waterhouse
HOA
- Has HOA: Yes
- Amenities included: Commons, Management
- HOA fee: $483 annually
Location
- Region: Beaverton
Financial & listing details
- Price per square foot: $313/sqft
- Tax assessed value: $772,880
- Annual tax amount: $9,614
- Date on market: 1/28/2026
- Cumulative days on market: 2 days
- Listing terms: Cash,Conventional,FHA
- Road surface type: Paved
Price history
| Date | Event | Price |
|---|---|---|
| 2/25/2026 | Sold | $685,000+0.7%$313/sqft |
Source:  RMLS (OR) #114994006 Report a problem RMLS (OR) #114994006 Report a problem | ||
| 1/31/2026 | Pending sale | $680,000$311/sqft |
Source: RMLS (OR) #114994006 Report a problem | ||
| 1/29/2026 | Listed for sale | $680,000+79.9%$311/sqft |
Source: RMLS (OR) #114994006 Report a problem | ||
| 4/2/2010 | Sold | $378,000-5.5%$173/sqft |
Source: Public Record Report a problem | ||
| 1/26/2010 | Price change | $399,900-2.9%$183/sqft |
Source: RE/MAX equity group inc #9077099 Report a problem | ||
| 10/3/2009 | Listed for sale | $412,000+68.5%$188/sqft |
Source: RE/MAX equity group inc #9077099 Report a problem | ||
| 9/29/1997 | Sold | $244,500$112/sqft |
Source: Public Record Report a problem | ||
Public tax history
| Year | Property taxes | Tax assessment |
|---|---|---|
| 2025 | $9,615 +4.1% | $437,640 +3% |
| 2024 | $9,234 +5.9% | $424,900 +3% |
| 2023 | $8,718 +4.5% | $412,530 +3% |
| 2022 | $8,344 +3.6% | $400,520 |
| 2021 | $8,052 +3.1% | -- |
| 2020 | $7,807 +3.3% | $377,540 +3% |
| 2019 | $7,560 +3.3% | $366,550 |
| 2018 | $7,319 | $366,550 +6.1% |
| 2017 | $7,319 +7.6% | $345,520 +3% |
| 2016 | $6,800 | $335,460 +3% |
| 2015 | $6,800 +3.9% | $325,690 +3% |
| 2014 | $6,547 +5.2% | $316,210 +3% |
| 2013 | $6,226 +10.4% | $307,000 +3% |
| 2012 | $5,639 +3.2% | $298,060 -16.3% |
| 2011 | $5,463 +2.6% | $356,090 +0.5% |
| 2010 | $5,324 +2.3% | $354,480 -12.1% |
| 2009 | $5,202 +8.3% | $403,370 -12% |
| 2008 | $4,805 +1% | $458,320 -1.9% |
| 2007 | $4,757 +10.1% | $467,180 +16.8% |
| 2006 | $4,319 -7.3% | $400,080 +23.2% |
| 2005 | $4,659 +9.8% | $324,810 +6.7% |
| 2004 | $4,245 -2.6% | $304,400 +6.4% |
| 2003 | $4,360 +11.4% | $286,210 +5.8% |
| 2002 | $3,912 +4.8% | $270,430 +2% |
| 2001 | $3,734 +6.6% | $265,240 +5.6% |
| 2000 | $3,501 | $251,280 |
Find assessor info on the county website
Neighborhood: Five Oaks - Triple Creek
Nearby homes
- $808,3004 bd2 ba3.1k sqft809 NW Waterhouse Ave, Beaverton, OR 97006Off Market
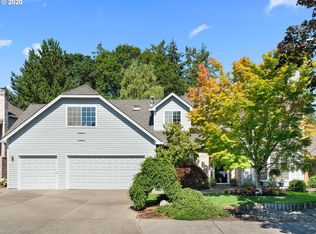
- $721,3003 bd2 ba2.3k sqft865 NW Waterhouse Ave, Beaverton, OR 97006Off Market
- $961,2004 bd3 ba3k sqft834 NW David Ct, Beaverton, OR 97006Off Market

- $764,2004 bd3 ba2.4k sqft910 NW 161st Ter, Beaverton, OR 97006Off Market
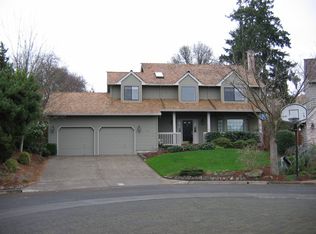
- $779,6004 bd3 ba2.8k sqft781 NW Waterhouse Ave, Beaverton, OR 97006Off Market
- $711,4004 bd2 ba2.2k sqft930 NW 161st Ter, Beaverton, OR 97006Off Market
- $1,050,8004 bd3 ba3.5k sqft818 NW David Ct, Beaverton, OR 97006Off Market
- $986,1004 bd4 ba3.1k sqft841 NW David Ct, Beaverton, OR 97006Off Market
Nearby schools
GreatSchools rating
- 7/10Elmonica Elementary SchoolGrades: PK-5Distance: 0.8 mi
- 5/10Five Oaks Middle SchoolGrades: 6-8Distance: 0.6 mi
- 7/10Westview High SchoolGrades: 9-12Distance: 2 mi
Schools provided by the listing agent
- Elementary: Elmonica
- Middle: Five Oaks
- High: Westview
Source: RMLS (OR). This data may not be complete. We recommend contacting the local school district to confirm school assignments for this home.
Get a cash offer in 3 minutes
Find out how much your home could sell for in as little as 3 minutes with a no-obligation cash offer.
Estimated market value
$682,400
Get a cash offer in 3 minutes
Find out how much your home could sell for in as little as 3 minutes with a no-obligation cash offer.
Estimated market value
$682,400
- Oregon
- Washington County
- Beaverton
- 97006
- Five Oaks - Triple Creek
- 837 NW Waterhouse Ave
Nearby cities
Nearby neighborhoods
Nearby zip codes
Other Beaverton Topics
