Enjoy a modern kitchen with large island with seating & storage & new stainless steel appliances including high-end refrigerator, gas range, ultra-quiet dishwasher, microwave, & touch-sensitive faucet. Spacious bedrooms with upgraded closets, including dual closets in 2 bedrooms, plus stunning bougainvillea views in 2 bedrooms. Sleek hall bathroom has dual sinks & modern shower. Smart home features include app-controlled garage door with camera, long-life wireless security cameras, Nest thermostat, & smart switches. Year-round comfort with central A/C & heat, RO system, remote-control bidet, & day & night lighting. Plus, refinished hardwood floors flow from room to room, fresh interior & exterior paint adds a polished look, & ample storage simplifies daily life. Long driveway offers ample room for future expansion (buyer to verify). Lovely backyard with low-maintenance turf, elegant paver patio perfect for seating or BBQ, peach & lemon trees, & fun swings for lifelong memories. Ideally located on quiet street yet just 2 minutes to El Camino! Top schools: 2023 California Distinguished School Cumberland Elementary, 2026 California Distinguished School Sunnyvale Middle, & nationally ranked Homestead High (#44 STEM) (buyer to verify)!
For sale
$2,388,000
837 Nectarine Ave, Sunnyvale, CA 94087
4beds
1,410sqft
:
Get pre-qualified$15,420/mo
Single Family Residence, Residential
Built in 1954
6,000 Square Feet Lot
$2,434,600 Zestimate®
$1,694/sqft
$-- HOA
What's special
- 4 days |
- 1,369 |
- 102 |
Zillow last checked:
Listing updated:
Listed by:
Dave Clark Team 70010219 408-636-3934,
Keller Williams Realty-Silicon Valley 408-626-9800
Source: MLSListings Inc,MLS#: ML82054965
Facts & features
Interior
Bedrooms & bathrooms
- Bedrooms: 4
- Bathrooms: 2
- Full bathrooms: 2
Bedroom
- Features: PrimarySuiteRetreat
Bathroom
- Features: DoubleSinks, PrimaryStallShowers, ShoweroverTub1, Tile, UpdatedBaths
Dining room
- Features: BreakfastBar, NoFormalDiningRoom
Family room
- Features: KitchenFamilyRoomCombo
Kitchen
- Features: Island
Heating
- Central Forced Air
Cooling
- Central Air
Appliances
- Included: Dishwasher, Disposal, Microwave, Gas Oven/Range, Refrigerator
- Laundry: In Garage, Tub/Sink
Features
- Flooring: Hardwood, Tile
- Fireplace features: Living Room
Interior area
- Total structure area: 1,410
- Total interior livable area: 1,410 sqft
Property
Parking
- Total spaces: 2
- Parking features: Attached, On Street
- Attached garage spaces: 2
Features
- Stories: 1
- Patio & porch: Balcony/Patio
- Exterior features: Back Yard
- Fencing: Back Yard
Lot
- Size: 6,000 Square Feet
Details
- Parcel number: 20116011
- Zoning: R0
- Special conditions: Standard
Construction
Type & style
- Home type: SingleFamily
- Property subtype: Single Family Residence, Residential
Materials
- Foundation: Crawl Space
- Roof: Composition
Condition
- New construction: No
- Year built: 1954
Utilities & green energy
- Gas: PublicUtilities
- Sewer: Public Sewer
- Water: Public
- Utilities for property: Public Utilities, Water Public
Community & HOA
Location
- Region: Sunnyvale
Financial & listing details
- Price per square foot: $1,694/sqft
- Tax assessed value: $1,513,318
- Annual tax amount: $18,042
- Date on market: 7/22/2026
- Listing agreement: ExclusiveRightToSell
Estimated market value
$2,434,600
$2.24M - $2.63M
$5,778/mo
Price history
| Date | Event | Price |
|---|---|---|
| 7/22/2026 | Listed for sale | $2,388,000+93.4%$1,694/sqft |
Source:  MLSListings Inc #ML82054965 Report a problem MLSListings Inc #ML82054965 Report a problem | ||
| 6/24/2014 | Sold | $1,234,500+7.5%$876/sqft |
Source: Public Record Report a problem | ||
| 5/15/2014 | Listed for sale | $1,148,500$815/sqft |
Source: Today Sotheby's International Realty #81416696 Report a problem | ||
Public tax history
| Year | Property taxes | Tax assessment |
|---|---|---|
| 2025 | $18,042 +3.7% | $1,513,318 +2% |
| 2024 | $17,393 +0.9% | $1,483,646 +2% |
| 2023 | $17,235 +1.7% | $1,454,556 +2% |
| 2022 | $16,954 +0.9% | $1,426,036 +2% |
| 2021 | $16,795 +1.3% | $1,398,075 +1% |
| 2020 | $16,584 | $1,383,740 +2% |
| 2019 | $16,584 +4.3% | $1,356,609 +2% |
| 2018 | $15,903 | $1,330,010 +2% |
| 2017 | $15,903 +1.3% | $1,303,932 +2% |
| 2016 | $15,698 +3.4% | $1,278,366 +1.5% |
| 2015 | $15,184 +1252.1% | $1,259,164 +1495.4% |
| 2014 | $1,123 | $78,925 +0.5% |
| 2013 | -- | $78,569 +2% |
| 2012 | -- | $77,029 +2% |
| 2011 | -- | $75,520 +0.8% |
| 2010 | -- | $74,957 -0.2% |
| 2009 | -- | $75,136 +2% |
| 2008 | -- | $73,664 +2% |
| 2007 | -- | $72,221 +2% |
| 2006 | -- | $70,806 +2% |
| 2005 | -- | $69,418 +2% |
| 2004 | -- | $68,058 +1.9% |
| 2003 | -- | $66,812 +2% |
| 2002 | -- | $65,503 +2% |
| 2001 | -- | $64,220 |
Find assessor info on the county website
Monthly payment
Est. payment
Payment breakdown
Explore the cost of this home by adjusting the details. Changes won't be saved.Climate risks
Neighborhood: Cumberland
Nearby schools
GreatSchools rating
- 10/10Cumberland Elementary SchoolGrades: K-5Distance: 0.3 mi
- 9/10Sunnyvale Middle SchoolGrades: 6-8Distance: 0.3 mi
- 10/10Homestead High SchoolGrades: 9-12Distance: 2.1 mi
Schools provided by the listing agent
- Elementary: CumberlandElementary
- Middle: SunnyvaleMiddle
- High: HomesteadHigh
- District: Sunnyvale
Source: MLSListings Inc. This data may not be complete. We recommend contacting the local school district to confirm school assignments for this home.
- $2,835,0003 bd2 ba1.2k sqft841 Nectarine Ave, Sunnyvale, CA 94087Sold

- $2,347,2003 bd2 ba1.2k sqft833 Nectarine Ave, Sunnyvale, CA 94087Off Market
- $2,188,1003 bd2 ba1.2k sqft838 S Mary Ave, Sunnyvale, CA 94087Off Market
- $1,911,9003 bd1 ba1k sqft842 S Mary Ave, Sunnyvale, CA 94087Off Market
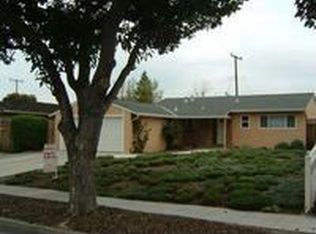
- $2,251,3003 bd2 ba1.2k sqft845 Nectarine Ave, Sunnyvale, CA 94087Off Market
- $2,516,6003 bd2 ba1.5k sqft825 Nectarine Ave, Sunnyvale, CA 94087Off Market
- $2,244,5003 bd2 ba1.2k sqft834 S Mary Ave, Sunnyvale, CA 94087Off Market
- $2,303,1003 bd2 ba1.2k sqft846 S Mary Ave, Sunnyvale, CA 94087Off Market
A local agent can set up tours, give advice and negotiate with sellers.
Similar homes
- $2,499,0004 bd2 ba1.8k sqft2831 Monroe St, Santa Clara, CA 95051For Sale
 MLS ID #41140369, Philippe Tourville. bridgeMLS/CCAR/Bay East AOR
 - $2,488,0004 bd2 ba1.6k sqft19681 Drake Dr, Cupertino, CA 95014For Sale
 MLS ID #ML82048674, L & L RE Consult Grp. MLSListings Inc
 - $2,388,0004 bd3 ba2k sqft1819 Fallbrook Ave, San Jose, CA 95130For Sale
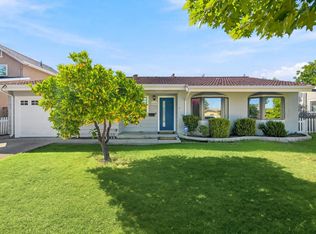 MLS ID #ML82053835, Vivian Lee. MLSListings Inc
 - $2,398,0004 bd3 ba1.8k sqft4765 Del Loma Ct, Campbell, CA 95008For Sale
 MLS ID #ML82054465, Greenland Group. MLSListings Inc
 - $1,999,0005 bd3 ba2k sqft552 Borregas Ave, Sunnyvale, CA 94085For SaleMLS ID #ML82050645, Dominic Nicoli. MLSListings Inc
- $2,249,0003 bd2 ba1.7k sqft1268 Sandra Dr, San Jose, CA 95125For SaleMLS ID #ML82055136, Lynsie Gridley. MLSListings Inc
- $2,580,0003 bd2 ba1.4k sqft22081 Caroline Dr, Cupertino, CA 95014For SaleMLS ID #ML82034737, Tracy Hsu. MLSListings Inc
- $1,649,0004 bd2 ba1.5k sqft1563 Clarita Ave, San Jose, CA 95130For SaleMLS ID #ML82055517, Nagaraj Annaiah. MLSListings Inc
- $1,899,0004 bd3 ba1.5k sqft3158 Fowler Ave, Santa Clara, CA 95051For SaleMLS ID #ML82053612, Aurelio Perez. MLSListings Inc
- $1,725,0004 bd3 ba1.9k sqft2045 Mardel Ln, San Jose, CA 95128For SaleMLS ID #ML82055116, Courtney Harrington. MLSListings Inc
- $1,999,8884 bd3 ba1.9k sqft6165 Calle Del Conejo, San Jose, CA 95120For SaleMLS ID #ML82055218, Laxmi Penupothula. MLSListings Inc
- $1,899,0003 bd2 ba1.7k sqft4860 Leigh Ave, San Jose, CA 95124For SaleMLS ID #ML82053866, Meesun Kang. MLSListings Inc
- $1,798,8883 bd3 ba1.5k sqft3318 Granada Ave, Santa Clara, CA 95051For SaleMLS ID #ML82052744, Al Moridi. MLSListings Inc
- $1,948,0004 bd2 ba1.6k sqft2752 Forbes Ave, Santa Clara, CA 95051For SaleMLS ID #ML82049151, Maribel Cribb. MLSListings Inc
- $1,888,8883 bd2 ba1.2k sqft1755 Ravizza Ave, Santa Clara, CA 95051For SaleMLS ID #ML82043058, Jeff Peng. MLSListings Inc
- $3,195,0005 bd3 ba2k sqft1003 Rosa Ave, Sunnyvale, CA 94086For SaleMLS ID #ML82043993, Jim Higgins. MLSListings Inc
- $2,095,0003 bd2 ba1.4k sqft204 Hardy Ave, Campbell, CA 95008For SaleMLS ID #ML82046268, Mark Szychowski. MLSListings Inc
- $3,085,0003 bd2 ba1.5k sqft1701 S Springer Rd, Mountain View, CA 94040For SaleMLS ID #ML82042276, Eric Fischer-Colbrie. MLSListings Inc
- $2,680,0005 bd4 ba1.9k sqft5035 Grimsby Dr, San Jose, CA 95130For SaleMLS ID #ML82053097, Maryam Tabatabaei. MLSListings Inc
- $2,200,0004 bd3 ba2k sqft17250 Pine Ave, Los Gatos, CA 95032For SaleMLS ID #ML82044580, Andy Tse. MLSListings Inc
Local buyer's agents are ready to help
