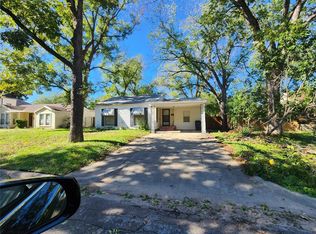
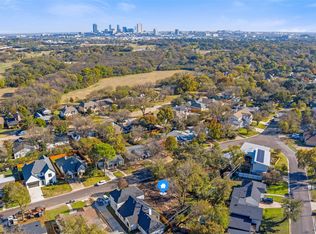
PICTURES ARE IN! Discover this spacious 4-bedroom, 2.5-bath home in the highly sought-after Crestwood neighborhood, just minutes from Downtown Fort Worth and within walking distance of the scenic West Fork of the Trinity River. Offering an abundance of living space, this home features a large front living room, a huge rear den perfect for entertaining or relaxing, and generously sized bedrooms throughout. The flexible floor plan includes an additional office or bonus room off the kitchen that could easily serve as the fourth bedroom, playroom, or home workspace. You'll also appreciate the large walk-in laundry room, numerous storage closets, and plenty of functional space for everyday living. Step outside to enjoy the covered backyard patio overlooking a spacious, tree-shaded backyard ideal for gatherings, gardening, or simply unwinding. A covered carport keeps vehicles protected from the Texas sun and rain, while the garage provides excellent storage space. Located in one of Fort Worth's most desirable neighborhoods, this home combines comfort, convenience, and an unbeatable location near Trinity Trails, parks, shopping, dining, and all that Downtown Fort Worth has to offer. The entrance to the trails is just past the park. Please call agent about pet policy. Certain size and breed restrictions apply. Tenant(s) are responsible for maintaining the yard. App fee per adult is $65. Tenant process fee of $175 after approval before lease is written. To receive online application contact Cedric the PM. I will send the link to have tenant upload Income proof and ID's. Processing takes about 72 hours. Property Management by Dow Property Management. Required rental insurance. Fire place is non working.
This property is not currently displayed as for sale or rent on Zillow. This may be different from what's on other websites or public sources.