Just what you have been waiting for in Shadow Lakes! Four Bedrooms, Office, Huge Family Room, Living and Dining Room----it is a unique floor plan with Romeo and Juliette Balconies overlooking the family room for added height! Windows look out to the finished backyard. The home is the perfect location on a court and around the corner from a park and down the street from Shadow Lakes Golf Course. Come and tour this weekend Saturday 2:00 p.m. to 4:30 p.m. and Sunday 2:30 pm to 4:30 p.m..
Sold for $921,000
$921,000
837 Olympic Ct, Brentwood, CA 94513
4beds
3,069sqft
Residential, Single Family Residence
Built in 2002
7,329 Square Feet Lot
$906,400 Zestimate®
$300/sqft
$3,940 Estimated rent
Home value
$906,400
$852,000 - $961,000
$3,940/mo
Zestimate® history
Owner options
List your home for rent
$3,940/mo
Rent Zestimate®
Find your next renter with Zillow Rental Manager. Plus, with online applications, you can quickly screen prospective tenants – for free.
$3,940/mo
Rent Zestimate®
Refinance and save
$5,919/mo
Est. payment
Refinancing to a lower rate could help reduce your monthly payments and save thousands over the life of the loan.
$5,919/mo
Est. payment
Explore your selling options
Work with a Zillow partner agent
Leverage their expertise and Zillow's premium Showcase listings to get your home seen by more buyers.
Get startedList with your own agent
Get your home in front of millions of buyers by listing it on Zillow.
Learn how to do itSell it yourself
Take full control of how buyers see your home on Zillow by listing For Sale by Owner (FSBO).
List your homeWhat's special
Zillow last checked:
Listing updated:
Listed by:
Bethe Vanier DRE #01409434 925-383-4579,
Merrill Signature Prop
Bought with:
Sunmeet Anand, DRE #01466907
Wdb Realty & Finance Inc.
Source: Bay East AOR,MLS#: 41050976
Facts & features
Interior
Bedrooms & bathrooms
- Bedrooms: 4
- Bathrooms: 4
- Full bathrooms: 3
- Partial bathrooms: 1
Rooms
- Room types: Main Entry, 4 Bedrooms, Family Room, Office, Dining Room, Kitchen/Family Combo, Kitchen, Laundry, Living Room
Bathroom
- Features: Shower Over Tub, Solid Surface, Split Bath, Stall Shower, Sunken Tub, Closet, Double Vanity, Walk-In Closet(s), Window
Kitchen
- Features: Breakfast Bar, Counter - Stone, Dishwasher, Eat In Kitchen, Garbage Disposal, Gas Range/Cooktop, Ice Maker Hookup, Island, Microwave, Oven Built-in, Pantry, Range/Oven Built-in, Refrigerator, Self-Cleaning Oven
Heating
- Forced Air
Cooling
- Ceiling Fan(s)
Appliances
- Included: Dishwasher, Gas Range, Plumbed For Ice Maker, Microwave, Oven, Range, Refrigerator, Self Cleaning Oven
- Laundry: Gas Dryer Hookup, Hookups Only
Features
- Formal Dining Room, Breakfast Bar, Pantry, Smart Thermostat
- Flooring: Vinyl, Carpet
- Windows: Window Coverings
- Number of fireplaces: 1
- Fireplace features: Family Room
Interior area
- Total structure area: 3,069
- Total interior livable area: 3,069 sqft
Property
Parking
- Total spaces: 2
- Parking features: Garage - Attached
- Attached garage spaces: 2
Accessibility
- Accessibility features: None
Features
- Levels: Two
- Stories: 2
- Pool features: None
- Has view: Yes
- View description: Hills
Lot
- Size: 7,329 Square Feet
- Features: Court, Premium Lot, Paved, Back Yard, Front Yard
Details
- Parcel number: 0196000541
- Zoning: Resi
- Special conditions: Standard
- Other equipment: Irrigation Equipment
Construction
Type & style
- Home type: SingleFamily
- Architectural style: Contemporary
- Property subtype: Residential, Single Family Residence
Materials
- Stucco
- Foundation: Slab
- Roof: Tile
Condition
- Existing
- New construction: No
- Year built: 2002
Utilities & green energy
- Electric: No Solar
- Utilities for property: Individual Electric Meter, Individual Gas Meter
Green energy
- Energy efficient items: Thermostat
Community & HOA
Community
- Security: Carbon Monoxide Detector(s)
- Subdivision: Shadow Lakes
HOA
- Has HOA: Yes
- Amenities included: Greenbelt
- Services included: Other, Maintenance Grounds
- HOA fee: $50 monthly
- HOA name: NOT LISTED
- HOA phone: 800-610-0757
Location
- Region: Brentwood
Financial & listing details
- Price per square foot: $300/sqft
- Tax assessed value: $939,420
- Annual tax amount: $11,664
- Price range: $921K - $921K
- Date on market: 2/26/2024
- Listing agreement: Excl Right
- Listing terms: CalHFA,Cash,Conventional
Price history
| Date | Event | Price |
|---|---|---|
| 5/26/2024 | Listing removed | -- |
Source: Zillow Rentals Report a problem | ||
| 4/12/2024 | Listed for rent | $3,800+28.8%$1/sqft |
Source: Zillow Rentals Report a problem | ||
| 4/11/2024 | Sold | $921,000-0.4%$300/sqft |
Source:  Bay East AOR #41050976 Report a problem Bay East AOR #41050976 Report a problem | ||
| 3/13/2024 | Pending sale | $925,000$301/sqft |
Source:  bridgeMLS/CCAR/Bay East AOR #41050976 Report a problem bridgeMLS/CCAR/Bay East AOR #41050976 Report a problem | ||
| 2/26/2024 | Listed for sale | $925,000+12.8%$301/sqft |
Source: bridgeMLS/CCAR/Bay East AOR #41050976 Report a problem | ||
| 2/20/2023 | Listing removed | -- |
Source: bridgeMLS/CCAR/Bay East AOR #41013178 Report a problem | ||
| 12/16/2022 | Price change | $819,900-1.2%$267/sqft |
Source: bridgeMLS/CCAR/Bay East AOR #41013178 Report a problem | ||
| 11/30/2022 | Price change | $829,900-2.4%$270/sqft |
Source: bridgeMLS/CCAR/Bay East AOR #41013178 Report a problem | ||
| 11/2/2022 | Listed for sale | $849,900-14.9%$277/sqft |
Source: bridgeMLS/CCAR/Bay East AOR #41013178 Report a problem | ||
| 8/22/2022 | Listing removed | -- |
Source: bridgeMLS/CCAR/Bay East AOR #40999208 Report a problem | ||
| 8/3/2022 | Price change | $999,000-4.9%$326/sqft |
Source: bridgeMLS/CCAR/Bay East AOR #40999208 Report a problem | ||
| 7/25/2022 | Price change | $1,050,000-8.7%$342/sqft |
Source: bridgeMLS/CCAR/Bay East AOR #40999208 Report a problem | ||
| 6/24/2022 | Listed for sale | $1,150,000+39623.7%$375/sqft |
Source: bridgeMLS/CCAR/Bay East AOR #40999208 Report a problem | ||
| 12/18/2018 | Listing removed | $2,950$1/sqft |
Source: Marples & Associates, Inc. Report a problem | ||
| 10/4/2018 | Listed for rent | $2,950+1.9%$1/sqft |
Source: MARPLES & ASSOCIATES #40841169 Report a problem | ||
| 9/4/2017 | Sold | $2,895+7.4%$1/sqft |
Source: Agent Provided Report a problem | ||
| 8/18/2017 | Listing removed | $2,895$1/sqft |
Source: MARPLES & ASSOCIATES #40791686 Report a problem | ||
| 8/2/2017 | Listed for rent | $2,895$1/sqft |
Source: MARPLES & ASSOCIATES #40791686 Report a problem | ||
| 11/15/2016 | Sold | $2,695-99.4%$1/sqft |
Source: Agent Provided Report a problem | ||
| 5/29/2003 | Sold | $456,000$149/sqft |
Source: Public Record Report a problem | ||
Public tax history
| Year | Property taxes | Tax assessment |
|---|---|---|
| 2025 | $11,664 -5% | $939,420 +42.4% |
| 2024 | $12,276 +42.9% | $659,681 +2% |
| 2023 | $8,590 +1.5% | $646,747 +2% |
| 2022 | $8,464 +3.1% | $634,067 +2% |
| 2021 | $8,209 +0.6% | $621,636 +1% |
| 2020 | $8,164 +0.6% | $615,263 +2% |
| 2019 | $8,114 +4.9% | $603,200 +2% |
| 2018 | $7,735 0% | $591,373 +2% |
| 2017 | $7,737 +6.9% | $579,779 +5.4% |
| 2016 | $7,237 +11.8% | $550,000 +9.6% |
| 2015 | $6,471 | $502,000 +5.1% |
| 2014 | $6,471 | $477,500 +33.4% |
| 2013 | -- | $358,000 +10.7% |
| 2012 | -- | $323,500 -3.4% |
| 2011 | -- | $335,000 -0.4% |
| 2010 | -- | $336,500 -11.8% |
| 2009 | -- | $381,500 -25.5% |
| 2008 | -- | $512,282 +2% |
| 2007 | -- | $502,238 +2% |
| 2006 | -- | $492,391 +2% |
| 2005 | -- | $482,737 +2% |
| 2004 | -- | $473,273 +113.4% |
| 2003 | -- | $221,728 |
Find assessor info on the county website
Neighborhood: 94513
Nearby homes
- $1,116,4005 bd4 ba3.2k sqft835 Olympic Ct, Brentwood, CA 94513Off Market
- $770,9004 bd3 ba1.9k sqft839 Olympic Ct, Brentwood, CA 94513Off Market
- $889,1005 bd4 ba3.2k sqft862 Lindrick Ct, Brentwood, CA 94513Off Market
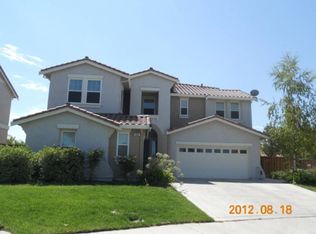
- $1,094,5004 bd4 ba3.2k sqft841 Olympic Ct, Brentwood, CA 94513Off Market
- $811,4004 bd3 ba1.9k sqft2413 Berkshire Ln, Brentwood, CA 94513Off Market
- $795,5004 bd2 ba2.6k sqft2409 Berkshire Ln, Brentwood, CA 94513Off Market
- $914,5004 bd4 ba3k sqft860 Lindrick Ct, Brentwood, CA 94513Off Market
- $994,9004 bd3 ba3k sqft864 Lindrick Ct, Brentwood, CA 94513Off Market
Nearby schools
GreatSchools rating
- 9/10R. Paul Krey Elementary SchoolGrades: K-5Distance: 1 mi
- 9/10Adams (J. Douglas) Middle SchoolGrades: 6-8Distance: 1.4 mi
- 9/10Heritage High SchoolGrades: 9-12Distance: 1.2 mi
Schools provided by the listing agent
- District: Brentwood (925) 513-6300
Source: Bay East AOR. This data may not be complete. We recommend contacting the local school district to confirm school assignments for this home.
Get a cash offer in 3 minutes
Find out how much your home could sell for in as little as 3 minutes with a no-obligation cash offer.
Estimated market value
$906,400
Get a cash offer in 3 minutes
Find out how much your home could sell for in as little as 3 minutes with a no-obligation cash offer.
Estimated market value
$906,400
- California
- Contra Costa County
- Brentwood
- 94513
- 837 Olympic Ct
Nearby cities
Nearby zip codes
Other Brentwood Topics
