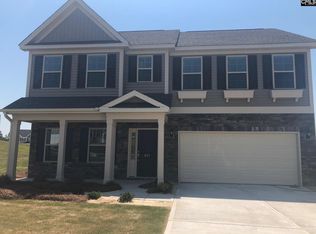
Tucked away on a quiet, private homesite in sought after Bluefield West, 837 Oxbury Lane offers the perfect blend of space, comfort, and everyday luxury. Situated on over half an acre and backing to a peaceful wooded area with a small creek, this property provides a rare sense of privacy while still enjoying all the benefits of community living.From the moment you arrive, the oversized driveway and inviting curb appeal set the tone. Inside, you are welcomed by hardwood stairs and an open concept floor plan filled with natural light. The family room features a gas fireplace with elegant finishes and flows seamlessly into the spacious kitchen, making it ideal for both daily living and entertaining. The kitchen showcases white painted cabinets, granite countertops, an oversized island, stylish pendant lighting, built in Bluetooth speakers, and a bright breakfast nook overlooking the backyard.The main level owner’s suite offers a relaxing retreat with a box ceiling, large walk in closet, and a private bath complete with dual vanities, a soaking tub, and a separate glass enclosed shower. The main floor also includes a powder room and laundry area for added convenience.Upstairs, you will find three generously sized bedrooms, with walk in closets, a full bath, finished office nook, and a large bonus room that can easily serve as a home office, media room, or potential bedroom.Outdoor living is just as impressive with a covered patio and extended outdoor space perfect for relaxing or entertaining while enjoying the natural surroundings. The spacious backyard provides plenty of room to play, garden, or simply unwind.Located in the award winning Lexington District One school zone and conveniently close to I-20, this home also offers access to Bluefield West’s resort style amenities, including community pool, cabana, playground, and nature trail, creating the perfect setting for everyday living and weekend enjoyment. Disclaimer: CMLS has not reviewed and, therefore, does not endorse vendors who may appear in listings.
Pending
$375,000
837 Oxbury Ln, Lexington, SC 29073
4beds
2,305sqft
Single Family Residence
Built in 2019
0.6 Acres Lot
$379,300 Zestimate®
$163/sqft
$58/mo HOA
What's special
Spacious kitchenStylish pendant lightingFinished office nookLarge bonus roomHardwood stairsOversized islandPowder room
- 83 days |
- 110 |
- 2 |
Likely to sell faster than
Zillow last checked:
Listing updated:
Listed by:
Rebekah Viers,
Keller Williams Realty
Source: Consolidated MLS,MLS#: 631681
Facts & features
Interior
Bedrooms & bathrooms
- Bedrooms: 4
- Bathrooms: 3
- Full bathrooms: 2
- 1/2 bathrooms: 1
- Partial bathrooms: 1
- Main level bathrooms: 2
Rooms
- Room types: Bonus Room, Office, Other, Sewing, Loft, FROG (No Closet)
Primary bedroom
- Features: Double Vanity, Tub-Garden, Bath-Private, Separate Shower, Walk-In Closet(s), High Ceilings, Ceilings-Box, Ceiling Fan(s), Closet-Private, Spa/Multiple Head Shower
- Level: Main
Bedroom 2
- Features: Bath-Shared, Walk-In Closet(s), Tub-Shower, Closet-Private
- Level: Second
Bedroom 3
- Features: Bath-Shared, Walk-In Closet(s), Tub-Shower, Ceiling Fan(s), Closet-Private
- Level: Second
Bedroom 4
- Features: Tub-Shower, Ceiling Fan(s), Closet-Private
- Level: Second
Kitchen
- Features: Bar, Eat-in Kitchen, Kitchen Island, Pantry, Granite Counters, Cabinets-Painted, Recessed Lighting
- Level: Main
Living room
- Features: Fireplace, Ceilings-High (over 9 Ft), Ceiling Fan
- Level: Main
Heating
- Central, Gas 1st Lvl, Gas 2nd Lvl, Split System, Zoned
Cooling
- Central Air, Heat Pump 1st Lvl, Heat Pump 2nd Lvl, Split System, Zoned
Appliances
- Included: Free-Standing Range, Self Clean, Smooth Surface, Dishwasher, Disposal, Microwave Above Stove, Tankless Water Heater
- Laundry: Laundry Closet, Electric, Heated Space, Mud Room, Main Level
Features
- Ceiling Fan(s)
- Flooring: Luxury Vinyl, Carpet
- Has basement: No
- Attic: Storage,Pull Down Stairs,Attic Access
- Number of fireplaces: 1
- Fireplace features: Gas Log-Propane
Interior area
- Total structure area: 2,305
- Total interior livable area: 2,305 sqft
Video & virtual tour
Property
Parking
- Total spaces: 5
- Parking features: Garage Door Opener
- Attached garage spaces: 2
Features
- Stories: 2
- Patio & porch: Patio
- Exterior features: Gutters - Full
- Fencing: None
Lot
- Size: 0.6 Acres
- Dimensions: 242 x 123 x 144 x 173
- Features: Cul-De-Sac, Sprinkler
Details
- Additional structures: Shed(s), Workshop
- Parcel number: 00764502010
Construction
Type & style
- Home type: SingleFamily
- Architectural style: Traditional
- Property subtype: Single Family Residence
Materials
- Stone, Vinyl
- Foundation: Slab
Condition
- New construction: No
- Year built: 2019
Utilities & green energy
- Sewer: Septic Tank
- Water: Public
- Utilities for property: Electricity Connected
Community & HOA
Community
- Features: Pool, Sidewalks
- Security: Security System Leased, Smoke Detector(s)
- Subdivision: BLUEFIELD WEST
HOA
- Has HOA: Yes
- Services included: Common Area Maintenance, Playground, Pool, Road Maintenance, Sidewalk Maintenance
- HOA fee: $700 annually
Location
- Region: Lexington
Financial & listing details
- Price per square foot: $163/sqft
- Tax assessed value: $240,980
- Annual tax amount: $1,439
- Date on market: 4/16/2026
- Listing agreement: Exclusive Right To Sell
- Road surface type: Paved
Estimated market value
$379,300
$360,000 - $398,000
$2,546/mo
Price history
| Date | Event | Price |
|---|---|---|
| 6/21/2026 | Pending sale | $375,000$163/sqft |
Source: | ||
| 6/6/2026 | Contingent | $375,000$163/sqft |
Source: | ||
| 4/16/2026 | Listed for sale | $375,000+1.4%$163/sqft |
Source: | ||
| 6/6/2024 | Sold | $370,000$161/sqft |
Source: Public Record Report a problem | ||
| 1/15/2024 | Pending sale | $370,000-2.6%$161/sqft |
Source: | ||
| 12/3/2023 | Price change | $380,000-1.3%$165/sqft |
Source: | ||
| 11/28/2023 | Price change | $385,000-1.3%$167/sqft |
Source: | ||
| 11/21/2023 | Price change | $390,000-1.3%$169/sqft |
Source: | ||
| 11/14/2023 | Price change | $395,000-1.3%$171/sqft |
Source: | ||
| 10/28/2023 | Listed for sale | $400,000-11.1%$174/sqft |
Source: | ||
| 9/1/2022 | Listing removed | -- |
Source: | ||
| 7/1/2022 | Listed for sale | $450,000+86.7%$195/sqft |
Source: | ||
| 2/28/2019 | Sold | $240,980$105/sqft |
Source: Public Record Report a problem | ||
Public tax history
| Year | Property taxes | Tax assessment |
|---|---|---|
| 2024 | $1,439 +4.4% | $9,639 |
| 2023 | $1,378 -4% | $9,639 |
| 2022 | $1,435 | $9,639 |
| 2021 | -- | $9,639 +3113% |
| 2019 | -- | $300 |
| 2018 | $149 | -- |
Find assessor info on the county website
Monthly payment
Est. payment$--/mo
Payment breakdown
Explore the cost of this home by adjusting the details. Changes won't be saved.All calculations are estimates and provided by Zillow, Inc. for informational purposes only. Actual amounts may vary.
HOA fees may include property taxes on listings classified as Co-Ops. Contact the listing agent and/or owner for fee details.
Mortgage interest rates are dependent on a number of factors, including credit score, down payment, and repayment length. Interest rate data provided by Zillow Group Marketplace, Inc. as of 1/1/1970 from various mortgage lenders with which we have lead or other similar arrangements; the Estimated Payment is an average of those rates.
See how much you could borrow to make a competitive offer.
Climate risks
Neighborhood: White Knoll
Nearby schools
GreatSchools rating
- 4/10Carolina Springs Elementary SchoolGrades: PK-5Distance: 1.8 mi
- 4/10Carolina Springs Middle SchoolGrades: 6-8Distance: 1.4 mi
- 4/10White Knoll High SchoolGrades: 9-12Distance: 1.1 mi
Schools provided by the listing agent
- Elementary: Carolina Springs
- Middle: Carolina Springs
- High: White Knoll
- District: Lexington One
Source: Consolidated MLS. This data may not be complete. We recommend contacting the local school district to confirm school assignments for this home.
A local agent can set up tours, give advice and negotiate with sellers.
A local lender can help you make sure your offer is ready when you are.


