Skip main navigation
Closed
  • $440,000

    837 Parkside Dr, Wheaton, IL 60187

    5beds
    1,438sqft
    Single Family Residence
    Built in 1955
    0.27 Acres Lot
    $597,500 Zestimate®
    $306/sqft
    $3,772 Estimated rent

    Home value

    $597,500

    $550,000 - $651,000

    $3,772/mo

    Zestimate® history
    Loading
    Loading...

    Owner options

    List your home for rent

    $3,772/mo

    Rent Zestimate®

    Find your next renter with Zillow Rental Manager. Plus, with online applications, you can quickly screen prospective tenants – for free.

    Learn more

    $3,772/mo

    Rent Zestimate®

    Refinance and save

    $3,073/mo

    Est. payment

    Refinancing to a lower rate could help reduce your monthly payments and save thousands over the life of the loan.

    See today's rates

    $3,073/mo

    Est. payment

    Explore your selling options

    Work with a Zillow partner agent

    Leverage their expertise and Zillow's premium Showcase listings to get your home seen by more buyers.

    Get started

    List with your own agent

    Get your home in front of millions of buyers by listing it on Zillow.

    Learn how to do it

    Sell it yourself

    Take full control of how buyers see your home on Zillow by listing For Sale by Owner (FSBO).

    List your home

    What's special

    Solid brick ranch homeHuge houseAnnual block partiesArched ceilingsMaster bedroomMaster bathSmall bonus room
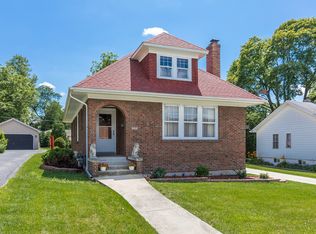
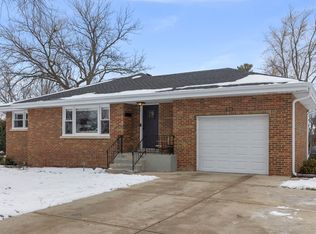
    When sellers tell you they wish they could take their home with them, and you're aware that they know a thing or two about houses, you want to hear more. Situated on a quiet street in a friendly neighborhood that enjoys annual block parties, walking distance to Downtown Wheaton's restaurants and shopping, and the convenience of the Metra train station, this solid brick ranch home packs an amazing value, both by virtue of location and construction. You don't need a huge house if you can find an efficient one, and that's exactly what this is. Enter the welcoming living room, which boasts wood floors that extend throughout most of the rooms, arched ceilings, and has large glass doors leading to the patio, where you will enjoy summer entertainment overlooking your serene back yard (the sellers call it their "Secret Garden" because it is truly private and beautiful during warmer months). The living room leads to the bright dining room, which is so cheerful it invites you to linger. It is right across from your large eat-in kitchen, where ample counter and cupboard space and newer appliances make meal prep a pleasure. A master bedroom with a master bath, two more sunny bedrooms, and another full bath complete this floor, while the cozy winter movie nights are enjoyed downstairs in the relaxing family room. There are two more bedrooms and a full bath in the basement, providing more sleeping options for your family or guests, plus a small bonus room for storage or office, and the laundry room. It is rare to find five bedrooms and three full baths in this much space, but, as we said, this home is all about efficiency. The cherry on top of the cake is Rathje Park, just a stone's throw away, where you will enjoy serene walks, fishing, and other amenities offered by the park. A value-packed deal like this is rare indeed. Someone will be the lucky buyer, and we hope it's you!

    Zillow last checked:

    Listing updated:

    Listing courtesy of:

    Jennifer Macris, CSC 630-632-2549,

    Baird & Warner

    Bought with:

    Josie Morrison, ABR,CRS,SRES

    RE/MAX Action

    Source: MRED as distributed by MLS GRID,MLS#: 12020275MLS Logo

    Facts & features

    Interior

    Bedrooms & bathrooms
    • Bedrooms: 5
    • Bathrooms: 3
    • Full bathrooms: 3
    Primary bedroom
    • Features: Flooring (Hardwood), Bathroom (Full)
    • Level: Main
    • Area: 168 Square Feet
    • Dimensions: 14X12
    Bedroom 2
    • Features: Flooring (Hardwood)
    • Level: Main
    • Area: 144 Square Feet
    • Dimensions: 12X12
    Bedroom 3
    • Features: Flooring (Hardwood)
    • Level: Main
    • Area: 132 Square Feet
    • Dimensions: 11X12
    Bedroom 4
    • Features: Flooring (Carpet)
    • Level: Basement
    • Area: 144 Square Feet
    • Dimensions: 12X12
    Bedroom 5
    • Level: Basement
    • Area: 272 Square Feet
    • Dimensions: 17X16
    Dining room
    • Features: Flooring (Hardwood)
    • Level: Main
    • Area: 168 Square Feet
    • Dimensions: 14X12
    Kitchen
    • Features: Kitchen (Eating Area-Table Space), Flooring (Wood Laminate)
    • Level: Main
    • Area: 168 Square Feet
    • Dimensions: 14X12
    Living room
    • Features: Flooring (Hardwood)
    • Level: Main
    • Area: 228 Square Feet
    • Dimensions: 19X12
    Heating
    • Natural Gas
    Cooling
    • Central Air
    Appliances
    • Included: Range, Microwave, Dishwasher, Refrigerator, Washer, Dryer
    Features
    • Basement: Finished,Full
    Interior area
    • Total structure area: 0
    • Total interior livable area: 1,438 sqft

    Property

    Parking
    • Total spaces: 4
    • Parking features: On Site, Attached, Garage
    • Attached garage spaces: 2
    Accessibility
    • Accessibility features: No Disability Access
    Features
    • Stories: 1
    Lot
    • Size: 0.27 Acres
    Details
    • Parcel number: 0517412025
    • Special conditions: None

    Construction

    Type & style
    • Home type: SingleFamily
    • Architectural style: Ranch
    • Property subtype: Single Family Residence
    Materials
    • Brick
    Condition
    • New construction: No
    • Year built: 1955

    Utilities & green energy

    • Sewer: Public Sewer
    • Water: Lake Michigan

    Community & neighborhood

    Location
    • Region: Wheaton

    HOA & financial

    HOA
    • Services included: None

    Other

    Other facts
    • Listing terms: Cash
    • Ownership: Fee Simple

    Price history

    DateEventPrice
    5/17/2024Sold$440,000+12.8%$306/sqft
    Source: MRED as distributed by MLS GRID #12020275 Report a problem
    4/16/2024Contingent$389,900$271/sqft
    Source: MRED as distributed by MLS GRID #12020275 Report a problem
    4/11/2024Listed for sale$389,900+36.8%$271/sqft
    Source: MRED as distributed by MLS GRID #12020275 Report a problem
    3/15/2017Sold$285,000-5%$198/sqft
    Source: MRED as distributed by MLS GRID #09411043 Report a problem
    1/24/2017Pending sale$299,900$209/sqft
    Source: Executive Realty Group LLC #09411043 Report a problem
    1/3/2017Listed for sale$299,900+22.7%$209/sqft
    Source: Executive Realty Group LLC #09411043 Report a problem
    4/18/2005Sold$244,500+92.5%$170/sqft
    Source: Public Record Report a problem
    4/12/2001Sold$127,000$88/sqft
    Source: Public Record Report a problem

    Public tax history

    YearProperty taxesTax assessment
    2024$7,451 +4.2%$123,610 +8.6%
    2023$7,149 +1.7%$113,780 +5.8%
    2022$7,031 +0.4%$107,530 +2.4%
    2021$7,005 +0.3%$104,970 +0.9%
    2020$6,982 +2.4%$103,990 +2.7%
    2019$6,818 -9.2%$101,240 -7.6%
    2018$7,505 +1.6%$109,620 +3.8%
    2017$7,390 +1.4%$105,570 +4.2%
    2016$7,289 +0.8%$101,360 +4.8%
    2015$7,228 +23.8%$96,690 +24%
    2014$5,837 +2.6%$77,990 -0.3%
    2013$5,688 +2.3%$78,230 -4.1%
    2012$5,561 +2.5%$81,580 -6.4%
    2011$5,425 +1.1%$87,129 -6%
    2010$5,365 +11.1%$92,690 +3.5%
    2009$4,830 +2%$89,530
    2008$4,738 +4.1%$89,530 +4.8%
    2007$4,551 +3.4%$85,430 +7.5%
    2006$4,401 +4.7%$79,470 +7.1%
    2005$4,205 +6%$74,200 +7.3%
    2004$3,968 +3.4%$69,150 +8.4%
    2003$3,840 +6.2%$63,790 +6.7%
    2002$3,614 +2.8%$59,810 +7.5%
    2001$3,514 +37.2%$55,640 +5.1%
    2000$2,562 $52,940

    Find assessor info on the county website

    Neighborhood: 60187

    Nearby schools

    GreatSchools rating
    Schools provided by the listing agent
    • Elementary: Emerson Elementary School
    • Middle: Monroe Middle School
    • High: Wheaton North High School
    • District: 200

    Source: MRED as distributed by MLS GRID. This data may not be complete. We recommend contacting the local school district to confirm school assignments for this home.

    Get a cash offer in 3 minutes
    Find out how much your home could sell for in as little as 3 minutes with a no-obligation cash offer.
    Estimated market value
    $597,500
    Get a cash offer in 3 minutes
    Find out how much your home could sell for in as little as 3 minutes with a no-obligation cash offer.
    Estimated market value
    $597,500