Considering New Construction? Compare the timeline, out-of-pocket costs, and final price--you may find this home delivers more value, sooner! 2025 Perry Home featuring 4 bedrooms, 4 baths, and a 3-car garage with an epoxied floor loaded with numerous upgrades. The moment you step inside, this thoughtfully designed home welcomes you with neutral designer finishes, high ceilings, expansive rooms, and a grand entry way. A spacious home office with French doors and large windows offers the perfect work-from-home space. A formal dining room area leads to the heart of the home through the butler's pantry to a large island kitchen featuring a walk-in pantry, upgraded backsplash, storage drawers, double oven, Cafe Gas Stove and a breakfast bar to seat 7! Open concept with a very large spacious family room, large morning area and game room with french doors all just past the kitchen. Master suite includes primary bath with dual vanity, rain glass window over freestanding tub, separate walk in shower, two walk-in closets, a linen cabinet and a private water closet. Guest suite offers private bath, walk in shower and huge walk in closet offering multi generational living in this Perry built home with unique floor plan! The living area showcases a true showstopper fireplace with a marble surround and dark oak mantle, blending modern elegance with timeless appeal. Light wood-look tile flows seamlessly throughout the home, no carpet and complemented by custom roller shades on every window. All four bedrooms feature walk-in closets and ceiling fans for added comfort. Office has ceiling fan, recessed wall for cabinetry, Chandelier in Entry and dual drum shade fixtures in Dining Room. See the features sheet for full details. A perfect blend of quality construction, modern design, and everyday livability.
Sold
Price Unknown
837 Peppervine Dr, Waxahachie, TX 75165
4beds
3,257sqft
Single Family Residence
Built in 2025
9,016 Square Feet Lot
$625,100 Zestimate®
$--/sqft
$3,857 Estimated rent
Home value
$625,100
$594,000 - $656,000
$3,857/mo
Zestimate® history
Owner options
List your home for rent
$3,857/mo
Rent Zestimate®
Find your next renter with Zillow Rental Manager. Plus, with online applications, you can quickly screen prospective tenants – for free.
$3,857/mo
Rent Zestimate®
Refinance and save
$650/mo
Est. payment
Refinancing to a lower rate could help reduce your monthly payments and save thousands over the life of the loan.
$650/mo
Est. payment
Explore your selling options
Work with a Zillow partner agent
Leverage their expertise and Zillow's premium Showcase listings to get your home seen by more buyers.
Get startedList with your own agent
Get your home in front of millions of buyers by listing it on Zillow.
Learn how to do itSell it yourself
Take full control of how buyers see your home on Zillow by listing For Sale by Owner (FSBO).
List your homeWhat's special
Cafe gas stoveHigh ceilingsGrand entry wayExpansive roomsFormal dining room areaChandelier in entryNeutral designer finishes
Zillow last checked:
Listing updated:
Listed by:
Karen Emery 0668544,
Emery Realty, LLC 817-881-7677,
Greg Emery 0817832 817-822-1221,
Emery Realty, LLC
Bought with:
Lacea Renta, 0735161
Real Broker, LLC
Source: NTREIS,MLS#: 21176634
Facts & features
Interior
Bedrooms & bathrooms
- Bedrooms: 4
- Bathrooms: 4
- Full bathrooms: 3
- 1/2 bathrooms: 1
Primary bedroom
- Features: Ceiling Fan(s), En Suite Bathroom, Separate Shower, Walk-In Closet(s)
- Level: First
- Dimensions: 15 x 11
Primary bedroom
- Features: Ceiling Fan(s), Dual Sinks, Double Vanity, En Suite Bathroom, Linen Closet, Separate Shower, Walk-In Closet(s)
- Level: First
- Dimensions: 20 x 13
Bedroom
- Features: Ceiling Fan(s), Walk-In Closet(s)
- Level: First
- Dimensions: 13 x 11
Bedroom
- Features: Ceiling Fan(s), Walk-In Closet(s)
- Level: First
- Dimensions: 13 x 11
Breakfast room nook
- Features: Breakfast Bar, Built-in Features, Butler's Pantry, Ceiling Fan(s), Granite Counters, Kitchen Island
- Level: First
- Dimensions: 17 x 10
Dining room
- Level: First
- Dimensions: 17 x 11
Game room
- Features: Ceiling Fan(s)
- Level: First
- Dimensions: 17 x 14
Kitchen
- Features: Breakfast Bar, Built-in Features, Butler's Pantry, Ceiling Fan(s), Granite Counters, Kitchen Island, Pantry, Walk-In Pantry
- Level: First
- Dimensions: 26 x 23
Living room
- Level: First
- Dimensions: 26 x 19
Office
- Features: Ceiling Fan(s)
- Level: First
- Dimensions: 13 x 11
Heating
- Central
Cooling
- Central Air, Ceiling Fan(s)
Appliances
- Included: Some Gas Appliances, Double Oven, Dishwasher, Gas Cooktop, Disposal, Gas Water Heater, Microwave, Plumbed For Gas, Tankless Water Heater
- Laundry: Washer Hookup, Electric Dryer Hookup, Gas Dryer Hookup, Laundry in Utility Room, Other
Features
- Chandelier, Eat-in Kitchen, Granite Counters, High Speed Internet, In-Law Floorplan, Kitchen Island, Multiple Master Suites, Open Floorplan, Pantry, Wired for Data, Walk-In Closet(s), Wired for Sound
- Flooring: Ceramic Tile
- Windows: Window Coverings
- Has basement: No
- Number of fireplaces: 1
- Fireplace features: Gas, Glass Doors, Gas Log, Great Room, Heatilator, Living Room
Interior area
- Total interior livable area: 3,257 sqft
Property
Parking
- Total spaces: 3
- Parking features: Epoxy Flooring, Garage Faces Front, Garage, Garage Door Opener, Tandem
- Attached garage spaces: 3
Features
- Levels: One
- Stories: 1
- Patio & porch: Covered
- Exterior features: Private Yard, Rain Gutters, RV Hookup
- Pool features: None, Community
- Fencing: Brick,Wood
Lot
- Size: 9,016 Square Feet
- Dimensions: 71 x 180
- Features: Interior Lot, Landscaped, Native Plants, Sprinkler System
Details
- Parcel number: 311587
Construction
Type & style
- Home type: SingleFamily
- Architectural style: Traditional,Detached
- Property subtype: Single Family Residence
- Attached to another structure: Yes
Materials
- Brick
- Foundation: Slab
- Roof: Composition,Shingle
Condition
- Year built: 2025
Utilities & green energy
Green energy
- Energy efficient items: Appliances, Insulation
- Water conservation: Efficient Hot Water Distribution, Low-Flow Fixtures, Water-Smart Landscaping
Community & HOA
Community
- Features: Other, Playground, Park, Pickleball, Pool, Sidewalks, Trails/Paths, Curbs
- Subdivision: Myrtle Creek
HOA
- Has HOA: Yes
- Services included: All Facilities, Association Management, Maintenance Grounds
- HOA fee: $650 semi-annually
- HOA name: Vcm, Inc
- HOA phone: 972-612-2303
Location
- Region: Waxahachie
Financial & listing details
- Date on market: 2/13/2026
- Cumulative days on market: 105 days
- Listing terms: Cash,Conventional,FHA,USDA Loan,VA Loan
- Exclusions: TV's, Refrigerators, Washer, Dryer
Price history
| Date | Event | Price |
|---|---|---|
| 6/23/2026 | Sold | -- |
Source: NTREIS #21176634 Report a problem | ||
| 6/9/2026 | Pending sale | $625,000$192/sqft |
Source: NTREIS #21176634 Report a problem | ||
| 6/3/2026 | Contingent | $625,000$192/sqft |
Source: NTREIS #21176634 Report a problem | ||
| 5/12/2026 | Price change | $625,000-3.8%$192/sqft |
Source: NTREIS #21176634 Report a problem | ||
| 3/16/2026 | Price change | $649,900-2.3%$200/sqft |
Source: NTREIS #21176634 Report a problem | ||
| 3/11/2026 | Price change | $664,900-1.5%$204/sqft |
Source: NTREIS #21176634 Report a problem | ||
| 2/13/2026 | Listed for sale | $674,900+5%$207/sqft |
Source: NTREIS #21176634 Report a problem | ||
| 10/20/2025 | Sold | -- |
Source: NTREIS #21019703 Report a problem | ||
| 8/1/2025 | Pending sale | $642,900$197/sqft |
Source: NTREIS #21019703 Report a problem | ||
| 8/1/2025 | Listed for sale | $642,900$197/sqft |
Source: NTREIS #21019703 Report a problem | ||
Public tax history
Tax history is unavailable.
Neighborhood: 75165
Nearby homes
- $--4 bd4 ba3.2k sqft833 Peppervine Dr, Waxahachie, TX 75165Sold
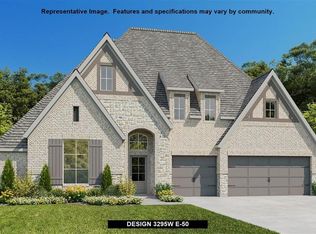
- $--4 bd5 ba3k sqft237 Rosemallow Ln, Waxahachie, TX 75165Sold
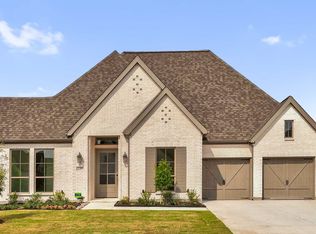
- $--4 bd4 ba2.8k sqft232 Rosemallow Ln, Waxahachie, TX 75165Sold
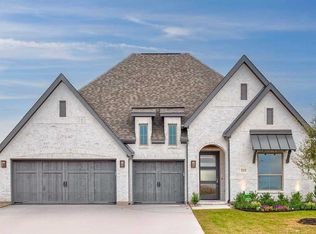
- $--4 bd5 ba3.7k sqft241 Rosemallow Ln, Waxahachie, TX 75165Sold
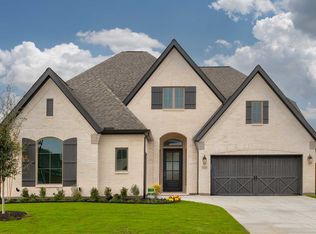
- $--4 bd3 ba3.3k sqft277 Rosemallow Ln, Waxahachie, TX 75165Sold
- $--4 bd4 ba2.6k sqft820 Reedgrass Trl, Waxahachie, TX 75165Sold
- $549,9004 bd3 ba2.9k sqft236 Rosemallow Ln, Waxahachie, TX 75165Pending
- $599,9004 bd4 ba3.2k sqft264 Rosemallow Ln, Waxahachie, TX 75165New Construction
Nearby schools
GreatSchools rating
- 2/10Oliver E Clift Elementary SchoolGrades: K-5Distance: 1 mi
- 5/10Robbie E Howard Junior High SchoolGrades: 6-8Distance: 2.4 mi
- 5/10Waxahachie High SchoolGrades: 9-12Distance: 6.7 mi
Schools provided by the listing agent
- Elementary: Oliver Clift
- Middle: Howard
- High: Waxahachie
- District: Waxahachie ISD
Source: NTREIS. This data may not be complete. We recommend contacting the local school district to confirm school assignments for this home.
Get a cash offer in 3 minutes
Find out how much your home could sell for in as little as 3 minutes with a no-obligation cash offer.
Estimated market value
$625,100
Get a cash offer in 3 minutes
Find out how much your home could sell for in as little as 3 minutes with a no-obligation cash offer.
Estimated market value
$625,100
- Texas
- Ellis County
- Waxahachie
- 75165
- 837 Peppervine Dr
Nearby cities
Nearby neighborhoods
Nearby zip codes
Other Waxahachie Topics
