Welcome to your new home in PIEDMONT VILLAS! A masterfully reimagined 3-BEDROOM, 3.5-BATH TOWNHOME offering three levels of refined living in a gated, fee-simple community. Designed for both elegance and efficiency, this in-town residence features a 2 CAR GARAGE plus an additional parking space. This is a rare amenity in such a walkable, sought-after location. Between 2019 and 2021, the owners INVESTED OVER $165k in upgrades and improvements. The main level underwent a complete architectural transformation with the removal of an intrusive fireplace feature to allow for more usable sq footage. The result is a light-filled, open-concept layout anchored by a chef’s kitchen with new appliances, soft-close cabinetry, under-cabinet lighting, and a custom dry bar with beverage center in the living space. New hardwood floors and paint rounded out the renovation. The finishes and layout are curated for both daily living and elevated entertainment. A newly added 200 sq ft composite deck extends the living space outdoors with ease and intention. The new exterior steps make access to the lower 3rd BR and patio private and easy. The upper level features a tranquil primary suite with a well-appointed ensuite bath, while an additional 2nd bedroom offers an ensuite bath and the flexibility of guest room. The terrace level includes a 3rd full bath and multifunctional 3rd bedroom ideal for a separate home office, studio, or gym. This is an interior home, tucked quietly away from the entrance and Piedmont Ave. Impeccably located within blocks to Piedmont Park, The Beltline, Midtown and Virginia Highland dining and culture. All you need is within 1 radius mile, map it! WALKABILITY SCORE is 5 STARS. This is a rare opportunity to own a design-forward home with luxury finishes in Midtown Atlanta. Savvy buyers or investors who want to build an intown real estate portfolio, tune in, there are NO RENTAL RESTRICTIONS and the monthly fees are very low.
Closed
$660,000
837 Piedmont Ave NE #A, Atlanta, GA 30308
3beds
1,358sqft
Townhouse, Residential
Built in 1997
-- sqft lot
$657,100 Zestimate®
$486/sqft
$4,029 Estimated rent
Home value
$657,100
$605,000 - $710,000
$4,029/mo
Zestimate® history
Owner options
List your home for rent
$4,029/mo
Rent Zestimate®
Find your next renter with Zillow Rental Manager. Plus, with online applications, you can quickly screen prospective tenants – for free.
$4,029/mo
Rent Zestimate®
Refinance and save
$4,137/mo
Est. payment
Refinancing to a lower rate could help reduce your monthly payments and save thousands over the life of the loan.
$4,137/mo
Est. payment
Explore your selling options
Work with a Zillow partner agent
Leverage their expertise and Zillow's premium Showcase listings to get your home seen by more buyers.
Get startedList with your own agent
Get your home in front of millions of buyers by listing it on Zillow.
Learn how to do itSell it yourself
Take full control of how buyers see your home on Zillow by listing For Sale by Owner (FSBO).
List your homeWhat's special
Refined livingSeparate home officeGuest roomLight-filled open-concept layoutAdditional parking spaceNew appliancesLuxury finishes
Zillow last checked:
Listing updated:
Listed by:
KATINA R ASBELL,
Atlanta Fine Homes Sotheby's International 404-932-0739
Bought with:
TOM P ANDERSON, 283324
Keller Williams Realty Intown ATL
Source: FMLS GA,MLS#: 7638043
Facts & features
Interior
Bedrooms & bathrooms
- Bedrooms: 3
- Bathrooms: 4
- Full bathrooms: 3
- 1/2 bathrooms: 1
Rooms
- Room types: Other
Primary bedroom
- Features: Roommate Floor Plan
- Level: Roommate Floor Plan
Bedroom
- Features: Roommate Floor Plan
Primary bathroom
- Features: Shower Only, Skylights, Other
Dining room
- Features: Open Concept
Kitchen
- Features: Cabinets White, Stone Counters, View to Family Room, Other
Heating
- Central, Forced Air, Heat Pump, Natural Gas
Cooling
- Ceiling Fan(s), Central Air, Heat Pump
Appliances
- Included: Dishwasher, Disposal, Dryer, Electric Oven, ENERGY STAR Qualified Appliances, Gas Range, Gas Water Heater, Microwave, Refrigerator, Self Cleaning Oven, Washer
- Laundry: In Hall, Upper Level
Features
- Entrance Foyer, High Ceilings 9 ft Main, High Ceilings 9 ft Upper, High Speed Internet
- Flooring: Ceramic Tile, Hardwood
- Windows: Double Pane Windows, Plantation Shutters, Skylight(s)
- Basement: None
- Has fireplace: No
- Fireplace features: None
- Common walls with other units/homes: 2+ Common Walls
Interior area
- Total structure area: 1,358
- Total interior livable area: 1,358 sqft
- Finished area above ground: 1,358
- Finished area below ground: 0
Property
Parking
- Total spaces: 2
- Parking features: Attached, Drive Under Main Level, Garage, Garage Door Opener, Garage Faces Front, Electric Vehicle Charging Station(s)
- Attached garage spaces: 2
Accessibility
- Accessibility features: None
Features
- Levels: Three Or More
- Patio & porch: Deck, Patio
- Exterior features: Private Yard, Rain Gutters, Other, No Dock
- Pool features: None
- Spa features: None
- Fencing: Back Yard,Wood
- Has view: Yes
- View description: Other
- Waterfront features: None
- Body of water: None
Lot
- Features: Other
Details
- Additional structures: None
- Parcel number: 14 004900031470
- Other equipment: Air Purifier
- Horse amenities: None
Construction
Type & style
- Home type: Townhouse
- Architectural style: Traditional
- Property subtype: Townhouse, Residential
Materials
- Stucco
- Foundation: Slab
- Roof: Shingle
Condition
- Resale
- New construction: No
- Year built: 1997
Utilities & green energy
- Electric: 110 Volts, 220 Volts
- Sewer: Public Sewer
- Water: Public
- Utilities for property: Cable Available, Electricity Available, Natural Gas Available, Phone Available, Sewer Available, Underground Utilities, Water Available
Green energy
- Energy efficient items: None
- Energy generation: None
Community & HOA
Community
- Features: Gated, Near Beltline, Near Public Transport, Near Schools, Near Shopping, Near Trails/Greenway, Park, Sidewalks, Street Lights
- Security: Carbon Monoxide Detector(s), Secured Garage/Parking, Security Gate, Security System Owned, Smoke Detector(s)
- Subdivision: Piedmont Villas Ii
HOA
- Has HOA: Yes
- Services included: Maintenance Grounds, Maintenance Structure, Reserve Fund, Termite
- HOA fee: $120 monthly
Location
- Region: Atlanta
Financial & listing details
- Price per square foot: $486/sqft
- Tax assessed value: $444,800
- Annual tax amount: $5,537
- Date on market: 8/28/2025
- Cumulative days on market: 1 day
- Ownership: Fee Simple
- Electric utility on property: Yes
- Road surface type: Paved
Price history
| Date | Event | Price |
|---|---|---|
| 9/26/2025 | Sold | $660,000$486/sqft |
Source:  FMLS GA #7638043 Report a problem FMLS GA #7638043 Report a problem | ||
| 9/6/2025 | Pending sale | $660,000$486/sqft |
Source: FMLS GA #7638043 Report a problem | ||
| 8/28/2025 | Listed for sale | $660,000+46.7%$486/sqft |
Source: FMLS GA #7638043 Report a problem | ||
| 5/22/2019 | Sold | $449,900+59%$331/sqft |
Source: Public Record Report a problem | ||
| 3/22/2010 | Sold | $283,000-8.7%$208/sqft |
Source: Public Record Report a problem | ||
| 3/20/2006 | Sold | $310,000$228/sqft |
Source: Public Record Report a problem | ||
Public tax history
| Year | Property taxes | Tax assessment |
|---|---|---|
| 2025 | $5,582 +0.8% | $177,920 |
| 2024 | $5,537 +49.8% | $177,920 |
| 2023 | $3,697 -30.4% | $177,920 |
| 2022 | $5,311 +3.7% | $177,920 +3% |
| 2021 | $5,120 -27.6% | $172,720 +1.2% |
| 2020 | $7,068 +29.6% | $170,720 +12.1% |
| 2019 | $5,453 | $152,360 -4.5% |
| 2018 | $5,453 | $159,600 +13.5% |
| 2017 | $5,453 +8.7% | $140,600 |
| 2016 | $5,017 0% | $140,600 |
| 2015 | $5,018 +33.4% | $140,600 +25.7% |
| 2014 | $3,762 | $111,880 +0.3% |
| 2013 | -- | $111,600 |
| 2012 | $891 +19.8% | $111,600 |
| 2011 | $744 -84.9% | $111,600 |
| 2010 | $4,929 +319.4% | $111,600 |
| 2009 | $1,175 | $111,600 |
| 2008 | -- | $111,600 |
| 2007 | $1,175 | $111,600 |
Find assessor info on the county website
Neighborhood: Midtown
Nearby homes
- $633,3003 bd3 ba1.3k sqft837 Piedmont Ave NE #B, Atlanta, GA 30308Off Market
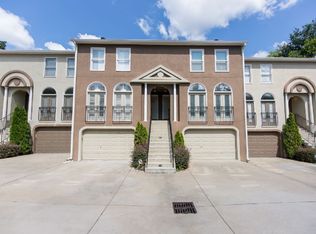
- $514,7003 bd2 ba1k sqft837 Piedmont Ave NE, Atlanta, GA 30308Off Market

- $493,4003 bd3 ba1k sqft841 Piedmont Ave NE #B, Atlanta, GA 30308Off Market
- $505,0003 bd3 ba1k sqft841 Piedmont Ave NE, Atlanta, GA 30308Off Market
- $583,1003 bd3 ba1.3k sqft841 Piedmont Ave NE #A, Atlanta, GA 30308Off Market
- $502,8002 bd2 ba1k sqft839 Piedmont Ave NE #A, Atlanta, GA 30308Off Market
- $844,2002 bd2 ba-- sqft839 Piedmont Ave NE #B, Atlanta, GA 30308Off Market
- $549,9003 bd4 ba1.3k sqft839 Piedmont Ave NE #839B, Atlanta, GA 30308Sold
Nearby schools
GreatSchools rating
- 9/10Virginia-Highland Elementary SchoolGrades: PK-5Distance: 1.1 mi
- 9/10David T Howard Middle SchoolGrades: 6-8Distance: 1.5 mi
- 9/10Midtown High SchoolGrades: 9-12Distance: 0.6 mi
Schools provided by the listing agent
- Elementary: Virginia-Highland
- Middle: David T Howard
- High: Midtown
Source: FMLS GA. This data may not be complete. We recommend contacting the local school district to confirm school assignments for this home.
Get a cash offer in 3 minutes
Find out how much your home could sell for in as little as 3 minutes with a no-obligation cash offer.
Estimated market value
$657,100
Get a cash offer in 3 minutes
Find out how much your home could sell for in as little as 3 minutes with a no-obligation cash offer.
Estimated market value
$657,100
- Georgia
- Fulton County
- Atlanta
- 30308
- Midtown
- 837 Piedmont Ave NE Unit A
Nearby cities
Nearby neighborhoods
Nearby zip codes
Other Atlanta Topics
