Skip main navigation
Closed
  • $1,163,250

    837 Plantation Way, Gallatin, TN 37066

    4beds
    4,095sqft
    Single Family Residence, Residential
    Built in 2014
    0.3 Acres Lot
    $1,161,600 Zestimate®
    $284/sqft
    $3,880 Estimated rent

    Home value

    $1,161,600

    $1.10M - $1.22M

    $3,880/mo

    Zestimate® history
    Loading
    Loading...

    Owner options

    List your home for rent

    $3,880/mo

    Rent Zestimate®

    Find your next renter with Zillow Rental Manager. Plus, with online applications, you can quickly screen prospective tenants – for free.

    Learn more

    $3,880/mo

    Rent Zestimate®

    Refinance and save

    $7,383/mo

    Est. payment

    Refinancing to a lower rate could help reduce your monthly payments and save thousands over the life of the loan.

    See today's rates

    $7,383/mo

    Est. payment

    Explore your selling options

    Work with a Zillow partner agent

    Leverage their expertise and Zillow's premium Showcase listings to get your home seen by more buyers.

    Get started

    List with your own agent

    Get your home in front of millions of buyers by listing it on Zillow.

    Learn how to do it

    Sell it yourself

    Take full control of how buyers see your home on Zillow by listing For Sale by Owner (FSBO).

    List your home

    What's special

    Two fireplacesFully fenced yardLandscape lightingDouble ovensPeaceful outdoor fountainGourmet eat-in kitchenGenerous workspace
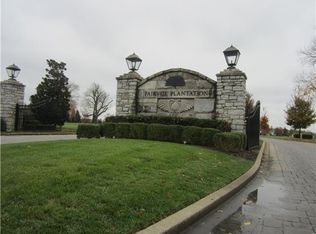
    Turn-key and move-in ready! Inspections complete and requested repairs addressed. Previous contract terminated due to buyer’s home sale contingency not being satisfied. This stunning and immaculate custom built Harris home welcomes you with soaring vaulted coffered ceilings, rich hardwood floors, and thoughtfully designed spaces throughout. Offering 4 bedrooms, with the Primary Suite on the main floor, and 3.5 baths, the home blends timeless craftsmanship with comfortable luxury. The heart of the home is the gourmet eat-in kitchen, featuring granite countertops, tile backsplash, double ovens, and generous workspace, ideal for everyday living and entertaining. A charming secret hideaway nook overlooking the great room creates the perfect spot for a reading retreat, homework station, or even a fun hide-and-seek hideaway. Enjoy cozy evenings by either of your two fireplaces, and unwind in the enclosed Florida room that offers year-round relaxation. The home also features a large oversized bonus/media room, providing flexible space for movies, games, or gatherings. Step outside to a beautifully designed backyard with breathtaking rose gardens, landscape lighting, and a peaceful outdoor fountain, all within a fully fenced yard. A welcoming front porch with lake views provides the perfect place to start or end your day. Additional highlights include a 3-car garage, storm shelter, and numerous upgrades throughout (see upgrade sheet for details). Located in Fairvue Plantation, residents enjoy a private luxury community lifestyle with golf, lake living, and beautiful surroundings.

    Zillow last checked:

    Listing updated:

    Listing Provided by:

    Jessica A. Sullivan 615-428-2770,

    simpliHOM

    Bought with:

    Amy Weist, 296543

    Cottage Realty

    Source: RealTracs MLS as distributed by MLS GRID,MLS#: 3147160MLS Logo

    Facts & features

    Interior

    Bedrooms & bathrooms
    • Bedrooms: 4
    • Bathrooms: 4
    • Full bathrooms: 3
    • 1/2 bathrooms: 1
    • Main level bedrooms: 1
    Bedroom 1
    • Features: Suite
    • Level: Suite
    • Area: 255 Square Feet
    • Dimensions: 17x15
    Bedroom 2
    • Features: Bath
    • Level: Bath
    • Area: 255 Square Feet
    • Dimensions: 17x15
    Bedroom 3
    • Features: Extra Large Closet
    • Level: Extra Large Closet
    • Area: 255 Square Feet
    • Dimensions: 17x15
    Bedroom 4
    • Features: Walk-In Closet(s)
    • Level: Walk-In Closet(s)
    • Area: 143 Square Feet
    • Dimensions: 11x13
    Primary bathroom
    • Features: Suite
    • Level: Suite
    Dining room
    • Features: Formal
    • Level: Formal
    • Area: 143 Square Feet
    • Dimensions: 13x11
    Kitchen
    • Features: Eat-in Kitchen
    • Level: Eat-in Kitchen
    • Area: 300 Square Feet
    • Dimensions: 10x30
    Living room
    • Area: 238 Square Feet
    • Dimensions: 14x17
    Other
    • Features: Florida Room
    • Level: Florida Room
    Recreation room
    • Features: Second Floor
    • Level: Second Floor
    • Area: 630 Square Feet
    • Dimensions: 21x30
    Heating
    • Central, Natural Gas
    Cooling
    • Ceiling Fan(s), Central Air, Electric
    Appliances
    • Included: Double Oven, Electric Oven, Built-In Gas Range, Dishwasher, Disposal, Ice Maker, Microwave, Refrigerator, Smart Appliance(s), Water Purifier
    • Laundry: Electric Dryer Hookup, Washer Hookup
    Features
    • Air Filter, Bookcases, Built-in Features, Ceiling Fan(s), Entrance Foyer, Extra Closets, High Ceilings, Open Floorplan, Pantry, Smart Light(s), Smart Thermostat, Walk-In Closet(s), High Speed Internet
    • Flooring: Carpet, Wood, Tile
    • Basement: Crawl Space
    • Number of fireplaces: 2
    • Fireplace features: Family Room, Great Room
    Interior area
    • Total structure area: 4,095
    • Total interior livable area: 4,095 sqft
    • Finished area above ground: 4,095

    Property

    Parking
    • Total spaces: 7
    • Parking features: Garage Door Opener, Garage Faces Side, Aggregate
    • Garage spaces: 3
    • Uncovered spaces: 4
    Features
    • Levels: Two
    • Stories: 2
    • Patio & porch: Screened
    • Pool features: Association
    • Fencing: Full
    • Has view: Yes
    • View description: Lake
    • Has water view: Yes
    • Water view: Lake
    Lot
    • Size: 0.30 Acres
    • Dimensions: 105 x 150 IRR
    • Features: Private
    • Topography: Private
    Details
    • Parcel number: 147E A 08100 000
    • Special conditions: Standard
    • Other equipment: Irrigation System, Air Purifier

    Construction

    Type & style
    • Home type: SingleFamily
    • Architectural style: Traditional
    • Property subtype: Single Family Residence, Residential
    Materials
    • Brick, Stone, Ducts Professionally Air-Sealed
    • Roof: Shingle
    Condition
    • New construction: No
    • Year built: 2014

    Utilities & green energy

    • Sewer: Public Sewer
    • Water: Public
    • Utilities for property: Electricity Available, Natural Gas Available, Water Available, Cable Connected, Underground Utilities
    Green energy
    • Energy efficient items: Thermostat
    • Indoor air quality: Contaminant Control
    • Water conservation: Low-Flow Fixtures

    Community & neighborhood

    Security
    • Security features: Carbon Monoxide Detector(s), Smoke Detector(s), Smart Camera(s)/Recording
    Location
    • Region: Gallatin
    • Subdivision: Last Plantation-At F

    HOA & financial

    HOA
    • Has HOA: Yes
    • HOA fee: $675 annually
    • Amenities included: Clubhouse, Golf Course, Pool, Sidewalks, Underground Utilities
    • Second HOA fee: $1,700 one time

    Price history

    DateEventPrice
    6/5/2026Sold$1,163,250-3.1%$284/sqft
    Source: RealTracs MLS as distributed by MLS GRID #3147160 Report a problem
    5/19/2026Pending sale$1,199,990$293/sqft
    Source: RealTracs MLS as distributed by MLS GRID #3147160 Report a problem
    3/13/2026Listed for sale$1,199,990+44.8%$293/sqft
    Source: RealTracs MLS as distributed by MLS GRID #3147160 Report a problem
    11/30/2020Sold$829,000$202/sqft
    Source: RealTracs MLS as distributed by MLS GRID #2181032 Report a problem
    8/19/2020Price change$829,000+1.2%$202/sqft
    Source: Reliant Realty ERA Powered #2181032 Report a problem
    6/18/2020Price change$819,250-3.5%$200/sqft
    Source: Reliant Realty ERA Powered #2157575 Report a problem
    6/7/2020Listed for sale$849,250+1032.3%$207/sqft
    Source: Reliant Realty ERA Powered #2157575 Report a problem
    1/27/2014Sold$75,000-14.8%$18/sqft
    Source: Public Record Report a problem
    8/14/2013Price change$88,000+10%$21/sqft
    Source: RE/MAX Elite #1421937 Report a problem
    3/25/2013Price change$80,000-80.8%$20/sqft
    Source: RE/MAX Elite #1421937 Report a problem
    3/20/2013Price change$417,050+421.3%$102/sqft
    Source: RE/MAX Elite #1421937 Report a problem
    1/26/2013Listed for sale$80,000-14.9%$20/sqft
    Source: Carolyn F. Adcock #1421937 Report a problem
    12/12/2012Listing removed$94,000$23/sqft
    Source: Exit Real Estate Solutions #1343133 Report a problem
    8/22/2012Listed for sale$94,000$23/sqft
    Source: Exit Real Estate Solutions #1343133 Report a problem
    6/8/2012Listing removed$94,000$23/sqft
    Source: Exit Real Estate Solutions #1343133 Report a problem
    3/4/2012Listed for sale$94,000-5.1%$23/sqft
    Source: Exit Real Estate Solutions #1343133 Report a problem
    7/17/2011Listing removed$99,000$24/sqft
    Source: Exit Real Estate Solutions #1244293 Report a problem
    1/22/2011Listed for sale$99,000-13.2%$24/sqft
    Source: Exit Real Estate Solutions #1244293 Report a problem
    9/24/2010Listing removed$114,000$28/sqft
    Source: Exit Real Estate Solutions #1111062 Report a problem
    7/21/2010Price change$114,000-8.7%$28/sqft
    Source: Exit Real Estate Solutions #1111062 Report a problem
    6/11/2009Price change$124,900-3.8%$31/sqft
    Source: Exit Real Estate Solutions #997660 Report a problem
    1/17/2009Listed for sale$129,900$32/sqft
    Source: Exit Real Estate Solutions #997660 Report a problem

    Public tax history

    YearProperty taxesTax assessment
    2025$5,238 $268,525
    2024$5,238 +4.7%$268,525 +63.8%
    2023$5,002 -0.3%$163,900 -75%
    2022$5,018 +35.4%$655,600
    2021$3,707 $655,600
    2020$3,707 -26.1%$655,600
    2019$5,019 +333%$655,600 +40%
    2018$1,159 $468,300
    2017-- --
    2016-- --
    2015-- --
    2014-- --
    2011$556 -32.9%$27,500
    2010$828 $27,500
    2009$828 $27,500
    2008-- $27,500 +26.4%
    2007$740 $21,750
    2006$740 +6.3%$21,750 +16%
    2005$696 $18,750
    2004$696 $18,750
    2002$696 $18,750

    Find assessor info on the county website

    Neighborhood: 37066

    Nearby schools

    GreatSchools rating
    Schools provided by the listing agent
    • Elementary: Jack Anderson Elementary
    • Middle: Station Camp Middle School
    • High: Station Camp High School

    Source: RealTracs MLS as distributed by MLS GRID. This data may not be complete. We recommend contacting the local school district to confirm school assignments for this home.

    Get a cash offer in 3 minutes
    Find out how much your home could sell for in as little as 3 minutes with a no-obligation cash offer.
    Estimated market value
    $1,161,600
    Get a cash offer in 3 minutes
    Find out how much your home could sell for in as little as 3 minutes with a no-obligation cash offer.
    Estimated market value
    $1,161,600