Welcome to this updated 2-bedroom, 1.5-bath townhome with modern comfort and convenience. The open-concept main floor features hardwood and vinyl flooring, updated kitchen with refreshed powder room. Upstairs, two spacious bedrooms with walk-in closets share a beautifully updated full bath. The primary bedroom includes a versatile loft space. Additional highlights include a full unfinished basement for storage or future expansion, plus a landscaped courtyard with picnic tables accessible through sliding glass doors. Recent updates include a new roof (2021), and updated kitchen and baths. The HOA fee covers lawn care, snow removal, trash service, and community amenities including playground and basketball courts. The home is located in the Central Bucks School District with easy access to parks, shopping, and major roads.
Sold for $360,000
$360,000
837 Purple Martin Ct #215, Warrington, PA 18976
2beds
1,260sqft
Townhouse
Built in 2001
-- sqft lot
$374,100 Zestimate®
$286/sqft
$2,488 Estimated rent
Home value
$374,100
$348,000 - $404,000
$2,488/mo
Zestimate® history
Owner options
List your home for rent
$2,488/mo
Rent Zestimate®
Find your next renter with Zillow Rental Manager. Plus, with online applications, you can quickly screen prospective tenants – for free.
$2,488/mo
Rent Zestimate®
Refinance and save
$2,531/mo
Est. payment
Refinancing to a lower rate could help reduce your monthly payments and save thousands over the life of the loan.
$2,531/mo
Est. payment
Explore your selling options
Work with a Zillow partner agent
Leverage their expertise and Zillow's premium Showcase listings to get your home seen by more buyers.
Get startedList with your own agent
Get your home in front of millions of buyers by listing it on Zillow.
Learn how to do itSell it yourself
Take full control of how buyers see your home on Zillow by listing For Sale by Owner (FSBO).
List your homeWhat's special
Full unfinished basementVersatile loft spaceRefreshed powder roomPicnic tablesPrivate landscaped courtyardHardwood and vinyl flooringOpen-concept main floor
Zillow last checked:
Listing updated:
Listed by:
Zach Behr 215-664-1008,
Keller Williams Real Estate-Blue Bell,
Co-Listing Agent: Laura Elizabeth Behr 215-706-8630,
Keller Williams Real Estate-Blue Bell
Bought with:
Dean Pailas, RS346645
Redfin Corporation
Source: Bright MLS,MLS#: PABU2100016
Facts & features
Interior
Bedrooms & bathrooms
- Bedrooms: 2
- Bathrooms: 2
- Full bathrooms: 1
- 1/2 bathrooms: 1
- Main level bathrooms: 1
Rooms
- Room types: Living Room, Dining Room, Primary Bedroom, Bedroom 2, Kitchen, Basement, Loft
Primary bedroom
- Level: Upper
- Area: 176 Square Feet
- Dimensions: 16 x 11
Bedroom 2
- Level: Upper
- Area: 108 Square Feet
- Dimensions: 12 x 9
Basement
- Level: Lower
- Area: 240 Square Feet
- Dimensions: 16 x 15
Dining room
- Level: Main
- Area: 99 Square Feet
- Dimensions: 11 x 9
Kitchen
- Features: Kitchen - Gas Cooking
- Level: Main
- Area: 80 Square Feet
- Dimensions: 10 x 8
Living room
- Level: Main
- Area: 240 Square Feet
- Dimensions: 16 x 15
Loft
- Level: Upper
- Area: 190 Square Feet
- Dimensions: 19 x 10
Heating
- Forced Air, Natural Gas
Cooling
- Central Air, Electric
Appliances
- Included: Built-In Range, Dishwasher, Disposal, Dryer, Ice Maker, Microwave, Oven, Refrigerator, Washer, Gas Water Heater
Features
- Ceiling Fan(s), Dining Area, Open Floorplan, Upgraded Countertops, Recessed Lighting
- Flooring: Carpet, Ceramic Tile, Wood
- Basement: Full,Unfinished
- Has fireplace: No
Interior area
- Total structure area: 1,260
- Total interior livable area: 1,260 sqft
- Finished area above ground: 1,260
- Finished area below ground: 0
Property
Parking
- Parking features: Lighted, Parking Lot
Accessibility
- Accessibility features: None
Features
- Levels: Two
- Stories: 2
- Pool features: None
Details
- Additional structures: Above Grade, Below Grade
- Parcel number: 50015141215
- Zoning: PRD
- Special conditions: Standard
Construction
Type & style
- Home type: Townhouse
- Architectural style: Colonial
- Property subtype: Townhouse
Materials
- Frame
- Foundation: Slab
Condition
- New construction: No
- Year built: 2001
Utilities & green energy
- Sewer: Public Sewer
- Water: Public
- Utilities for property: Cable Connected, Electricity Available
Community & HOA
Community
- Security: Fire Sprinkler System
- Condo and coop fee: $0 monthly
- Subdivision: Bradford Greene
HOA
- Has HOA: Yes
- Amenities included: Basketball Court, Common Grounds, Tot Lots/Playground
- Services included: All Ground Fee, Common Area Maintenance, Maintenance Structure, Maintenance Grounds, Snow Removal, Trash
- HOA fee: $220 monthly
- HOA name: CONTINENTIAL PROPERTY MANAGEMENT
Location
- Region: Warrington
- Municipality: WARRINGTON TWP
Financial & listing details
- Price per square foot: $286/sqft
- Tax assessed value: $24,720
- Annual tax amount: $4,735
- Date on market: 7/10/2025
- Listing agreement: Exclusive Right To Sell
- Listing terms: Cash,Conventional,FHA,VA Loan
- Inclusions: Washer, Dryer, Refrigerator In As Is Condition
- Ownership: Fee Simple
Price history
| Date | Event | Price |
|---|---|---|
| 8/19/2025 | Sold | $360,000-1.4%$286/sqft |
Source:  Bright MLS #PABU2100016 Report a problem Bright MLS #PABU2100016 Report a problem | ||
| 7/30/2025 | Listing removed | $2,400$2/sqft |
Source: Zillow Rentals Report a problem | ||
| 7/21/2025 | Contingent | $365,000$290/sqft |
Source: Bright MLS #PABU2100016 Report a problem | ||
| 7/16/2025 | Listed for rent | $2,400$2/sqft |
Source: Zillow Rentals Report a problem | ||
| 7/16/2025 | Listing removed | $2,400$2/sqft |
Source: Bright MLS #PABU2100072 Report a problem | ||
| 7/10/2025 | Listed for rent | $2,400+54.8%$2/sqft |
Source: Bright MLS #PABU2100072 Report a problem | ||
| 7/1/2025 | Listing removed | $365,000$290/sqft |
Source: Bright MLS #PABU2091326 Report a problem | ||
| 5/29/2025 | Price change | $365,000+1.4%$290/sqft |
Source: Bright MLS #PABU2091326 Report a problem | ||
| 5/6/2025 | Price change | $359,999-1.4%$286/sqft |
Source: Bright MLS #PABU2091326 Report a problem | ||
| 4/8/2025 | Listed for sale | $365,000+69%$290/sqft |
Source: Bright MLS #PABU2091326 Report a problem | ||
| 6/15/2017 | Sold | $216,000-1.8%$171/sqft |
Source: Public Record Report a problem | ||
| 5/6/2017 | Pending sale | $220,000$175/sqft |
Source: BHHS Fox & Roach-Blue Bell #6971042 Report a problem | ||
| 4/27/2017 | Listed for sale | $220,000+12.8%$175/sqft |
Source: BHHS Fox & Roach-Blue Bell #6971042 Report a problem | ||
| 4/6/2015 | Sold | $195,000-2%$155/sqft |
Source: Public Record Report a problem | ||
| 3/16/2015 | Pending sale | $198,900$158/sqft |
Source: BHHS Fox & Roach-Blue Bell #6504123 Report a problem | ||
| 3/13/2015 | Listed for sale | $198,900$158/sqft |
Source: BHHS Fox & Roach-Blue Bell #6504123 Report a problem | ||
| 2/9/2015 | Listing removed | $198,900$158/sqft |
Source: Berkshire Hathaway HomeServices Fox & Roach, Realtors #6504123 Report a problem | ||
| 1/10/2015 | Price change | $198,900-0.5%$158/sqft |
Source: Berkshire Hathaway HomeServices Fox & Roach, Realtors #6504123 Report a problem | ||
| 10/10/2014 | Price change | $199,900-2.4%$159/sqft |
Source: RE/MAX SIGNATURE #6452188 Report a problem | ||
| 9/7/2014 | Listed for sale | $204,900-9.1%$163/sqft |
Source: RE/MAX SIGNATURE #6452188 Report a problem | ||
| 12/10/2013 | Listing removed | $1,550$1/sqft |
Source: Berkshire Hathaway HomeServices #6278687 Report a problem | ||
| 11/3/2013 | Price change | $1,550-3.1%$1/sqft |
Source: Prudential Fox & Roach Realtors-Yardley1 #6278687 Report a problem | ||
| 10/5/2013 | Price change | $1,600-3%$1/sqft |
Source: Prudential Fox & Roach Realtors-Yardley1 #6278687 Report a problem | ||
| 9/14/2013 | Listed for rent | $1,650$1/sqft |
Source: Prudential Fox & Roach Realtors-Yardley1 #6278687 Report a problem | ||
| 3/30/2010 | Sold | $225,500+0.7%$179/sqft |
Source: Public Record Report a problem | ||
| 3/28/2005 | Sold | $224,000+53.5%$178/sqft |
Source: Public Record Report a problem | ||
| 9/11/2001 | Sold | $145,885$116/sqft |
Source: Public Record Report a problem | ||
Public tax history
| Year | Property taxes | Tax assessment |
|---|---|---|
| 2025 | $4,735 | $24,720 |
| 2024 | $4,735 +12.1% | $24,720 |
| 2023 | $4,225 +2% | $24,720 |
| 2022 | $4,141 +1.1% | $24,720 |
| 2021 | $4,095 | $24,720 |
| 2020 | $4,095 +1.7% | $24,720 |
| 2018 | $4,025 +1.7% | $24,720 |
| 2017 | $3,959 +5.1% | $24,720 |
| 2016 | $3,765 | $24,720 |
| 2015 | -- | $24,720 |
| 2014 | -- | $24,720 |
| 2013 | -- | $24,720 |
| 2012 | -- | $24,720 |
| 2011 | -- | $24,720 |
| 2010 | -- | $24,720 |
| 2009 | -- | $24,720 |
| 2008 | -- | $24,720 |
| 2007 | -- | $24,720 |
| 2006 | -- | $24,720 |
| 2005 | -- | $24,720 +300% |
| 2004 | -- | $6,180 |
| 2003 | -- | $6,180 |
| 2002 | -- | $6,180 |
| 2000 | -- | -- |
Find assessor info on the county website
Neighborhood: 18976
Nearby homes
- $390,0003 bd1 ba1.4k sqft838 Purple Martin Ct #214, Warrington, PA 18976Sold
- $376,7002 bd2 ba1.1k sqft836 Purple Martin Ct #216, Warrington, PA 18976Off Market
- $357,0002 bd1 ba1.1k sqft836 Purple Martin Ct, Warrington, PA 18976Off Market

- $390,0003 bd2 ba1.4k sqft838 Purple Martin Ct, Warrington, PA 18976Sold
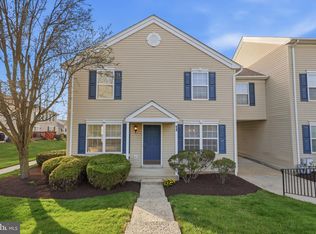
- $359,8002 bd1 ba1.2k sqft820 Purple Martin Ct, Warrington, PA 18976Off Market
- $377,5002 bd2 ba1.1k sqft835 Purple Martin Ct #217, Warrington, PA 18976Sold
- $367,2002 bd2 ba1.1k sqft835 Purple Martin Ct, Warrington, PA 18976Off Market
- $365,4002 bd2 ba1.1k sqft821 Purple Martin Ct #231, Warrington, PA 18976Off Market
Nearby schools
GreatSchools rating
- 8/10Titus El SchoolGrades: K-6Distance: 1.9 mi
- 7/10Tamanend Middle SchoolGrades: 7-9Distance: 2.7 mi
- 10/10Central Bucks High School-SouthGrades: 10-12Distance: 1.9 mi
Schools provided by the listing agent
- High: Central Bucks High School South
- District: Central Bucks
Source: Bright MLS. This data may not be complete. We recommend contacting the local school district to confirm school assignments for this home.
Get a cash offer in 3 minutes
Find out how much your home could sell for in as little as 3 minutes with a no-obligation cash offer.
Estimated market value
$374,100
Get a cash offer in 3 minutes
Find out how much your home could sell for in as little as 3 minutes with a no-obligation cash offer.
Estimated market value
$374,100
- Pennsylvania
- Bucks County
- Warrington
- 18976
- 837 Purple Martin Ct Unit 215
Nearby cities
Nearby zip codes
Other Warrington Topics
