Tucked away on a secluded court within the prestigious Serrano community, this exceptional golf course property offers luxury living with breathtaking views of the 16th fairway and surrounding mountain ranges. A private gated courtyard with tranquil fountains welcomes you into a home designed with elegance, comfort, and timeless style. Featuring 3 bedrooms, 3 bathrooms, and a detached casita with an additional bedroom and bath, the flexible floorplan is ideal for guests, multigenerational living, or a private office retreat. Rich hickory floors flow throughout, complementing refined architectural details and thoughtful upgrades. The inviting den showcases dramatic floor-to-ceiling bookshelves, while the formal dining room impresses with soaring two-story ceilings. The open-concept family room is filled with natural light and anchored by a fireplace with custom built-ins, creating the perfect setting for everyday living and entertaining. The gourmet kitchen is a true showpiece, featuring Leathered Taj Mahal Quartzite countertops, custom cabinetry, a GE Monogram dual-fuel range with double ovens, two paneled GE Monogram refrigerators, two Bosch dishwashers, a charming breakfast nook, spacious pantry, and a well-appointed butler's pantry. The luxurious primary suite offers a peaceful retreat with picturesque backyard views and a spa-inspired bath featuring Emerald Quartzite finishes, a soaking tub, oversized walk-in shower, and dual walk-in closets. Upstairs, a spacious upper level retreat with a Juliet balcony overlooking the great room below, while two additional bedrooms and bath are thoughtfully positioned across a charming bridge for added privacy. Set on nearly a quarter-acre, the backyard is designed for exceptional outdoor living with a firepit, spa, built-in Napoleon BBQ, expansive side yard, and multiple fountains that create a peaceful, resort-like ambiance. Equipped with solar power and a backup battery system, the home also offers energy efficiency and added peace of mind. This is a rare opportunity to experience luxury, tranquility, and golf course living in one of Serrano's most coveted settings.
Closed
$1,490,000
837 Royal Troon Pl, El Dorado Hills, CA 95762
3beds
3,296sqft
Single Family Residence
Built in 2003
10,018 Square Feet Lot
$1,476,400 Zestimate®
$452/sqft
$5,305 Estimated rent
Home value
$1,476,400
$1.40M - $1.55M
$5,305/mo
Zestimate® history
Owner options
List your home for rent
$5,305/mo
Rent Zestimate®
Find your next renter with Zillow Rental Manager. Plus, with online applications, you can quickly screen prospective tenants – for free.
$5,305/mo
Rent Zestimate®
Refinance and save
$9,614/mo
Est. payment
Refinancing to a lower rate could help reduce your monthly payments and save thousands over the life of the loan.
$9,614/mo
Est. payment
Explore your selling options
Work with a Zillow partner agent
Leverage their expertise and Zillow's premium Showcase listings to get your home seen by more buyers.
Get startedList with your own agent
Get your home in front of millions of buyers by listing it on Zillow.
Learn how to do itSell it yourself
Take full control of how buyers see your home on Zillow by listing For Sale by Owner (FSBO).
List your homeWhat's special
Exceptional golf course propertyPeaceful resort-like ambianceCustom cabinetryDual walk-in closetsOversized walk-in showerCharming breakfast nookFireplace with custom built-ins
Zillow last checked:
Listing updated:
Listed by:
Dana Meese Mlikotin DRE #01357443 916-812-8345,
Real Broker Technologies
Bought with:
Christopher Wolfe, DRE #01894853
eXp Realty of Northern California, Inc.
Source: MetroList Services of CA,MLS#: 226066483Originating MLS: MetroList Services, Inc.
Facts & features
Interior
Bedrooms & bathrooms
- Bedrooms: 3
- Bathrooms: 4
- Full bathrooms: 3
- Partial bathrooms: 1
Rooms
- Room types: Master Bathroom, Bathroom, Master Bedroom, Bonus Room, Den, Dining Room, Family Room, Great Room, Kitchen, Laundry
Primary bedroom
- Features: Ground Floor, Outside Access, Sitting Area
Primary bathroom
- Features: Shower Stall(s), Double Vanity, Soaking Tub, Stone, Multiple Shower Heads, Walk-In Closet 2+, Window
Dining room
- Features: Formal Room
Kitchen
- Features: Breakfast Area, Pantry Closet, Slab Counter, Kitchen Island, Stone Counters, Kitchen/Family Combo
Heating
- Central, Fireplace Insert, MultiUnits, Zoned, Natural Gas
Cooling
- Ceiling Fan(s), Central Air, Multi Units, Zoned
Appliances
- Included: Built-In Electric Oven, Built-In Freezer, Gas Plumbed, Built-In Gas Range, Gas Water Heater, Built-In Refrigerator, Range Hood, Ice Maker, Dishwasher, Microwave, Double Oven, Dual Fuel, Self Cleaning Oven, Dryer, Washer
- Laundry: Laundry Room, Cabinets, Sink, Electric Dryer Hookup, Gas Dryer Hookup, Ground Floor, Inside Room
Features
- Flooring: Carpet, Luxury Vinyl Plank, Wood
- Has fireplace: No
Interior area
- Total interior livable area: 3,296 sqft
Property
Parking
- Total spaces: 2
- Parking features: Garage Faces Front, Driveway, Upslope Driveway/Sidewalks
- Garage spaces: 2
- Has uncovered spaces: Yes
Features
- Exterior features: Outdoor Grill, Uncovered Courtyard
- Fencing: Back Yard,Metal,Entry Gate,Full
- Frontage type: Golf Course
Lot
- Size: 10,018 Square Feet
- Features: Auto Sprinkler F&R, Court, Curb(s), Shape Regular, Landscape Back, Landscape Front, Low Maintenance
Details
- Parcel number: 123164018000
- Zoning description: R1
- Special conditions: Standard
Construction
Type & style
- Home type: SingleFamily
- Architectural style: Contemporary
- Property subtype: Single Family Residence
Materials
- Stone, Stucco, Frame
- Foundation: Slab
- Roof: Tile
Condition
- Year built: 2003
Details
- Builder name: D.R. Horton
Utilities & green energy
- Sewer: Sewer in Street, Public Sewer
- Water: Public, Meter on Site
- Utilities for property: Cable Available, Public, Electric, Sewer In & Connected, Natural Gas Available, Natural Gas Connected
Community & HOA
Community
- Features: Gated
HOA
- Has HOA: Yes
- Amenities included: See Remarks, Other
- Services included: Maintenance Structure, Maintenance Grounds, Management
- HOA fee: $275 monthly
Location
- Region: El Dorado Hills
Financial & listing details
- Price per square foot: $452/sqft
- Tax assessed value: $895,663
- Date on market: 5/28/2026
- Road surface type: Paved
Price history
| Date | Event | Price |
|---|---|---|
| 6/23/2026 | Sold | $1,490,000+0.7%$452/sqft |
Source: MetroList Services of CA #226066483 Report a problem | ||
| 6/4/2026 | Pending sale | $1,480,000$449/sqft |
Source: MetroList Services of CA #226066483 Report a problem | ||
| 5/28/2026 | Listed for sale | $1,480,000+144.1%$449/sqft |
Source: MetroList Services of CA #226066483 Report a problem | ||
| 5/22/2003 | Sold | $606,381$184/sqft |
Source: Public Record Report a problem | ||
Public tax history
| Year | Property taxes | Tax assessment |
|---|---|---|
| 2026 | -- | $895,663 +2% |
| 2025 | $10,814 +0.7% | $878,102 +2% |
| 2024 | $10,735 +0.5% | $860,885 +2% |
| 2023 | $10,685 +1.1% | $844,006 +2% |
| 2022 | $10,571 +1% | $827,458 +2% |
| 2021 | $10,467 +0.9% | $811,235 +1% |
| 2020 | $10,369 +1.1% | $802,918 +2% |
| 2019 | $10,256 +2.3% | $787,175 +2% |
| 2018 | $10,029 +1.9% | $771,741 +2.8% |
| 2017 | $9,846 +8.7% | $751,000 +11.8% |
| 2016 | $9,057 -0.2% | $671,500 |
| 2015 | $9,075 +4.6% | $671,500 +7.4% |
| 2014 | $8,677 | $625,500 +7.4% |
| 2013 | -- | $582,500 |
| 2012 | -- | $582,500 |
| 2011 | -- | $582,500 |
| 2010 | -- | $582,500 -10% |
| 2009 | -- | $647,500 -3.1% |
| 2008 | -- | $668,528 +2% |
| 2007 | -- | $655,420 |
| 2006 | -- | -- |
| 2005 | -- | $629,970 +2% |
| 2004 | -- | $617,619 |
Find assessor info on the county website
Neighborhood: 95762
Nearby homes
- $1,187,8003 bd4 ba2.9k sqft833 Royal Troon Pl, El Dorado Hills, CA 95762Off Market
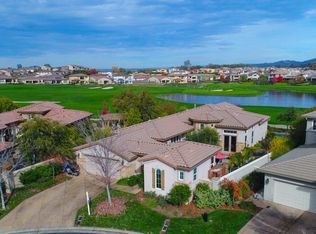
- $1,183,8003 bd3 ba2.4k sqft833 Royal Troon Pl, El Dorado Hills, CA 95762Off Market
- $1,248,8004 bd4 ba2.8k sqft829 Royal Troon Pl, El Dorado Hills, CA 95762Off Market

- $1,290,0004 bd3 ba3.3k sqft823 Royal Troon Pl, El Dorado Hills, CA 95762Off Market
- $1,050,0003 bd4 ba2.6k sqft832 Royal Troon Pl, El Dorado Hills, CA 95762For Sale
- $1,088,6004 bd3 ba2.8k sqft819 Royal Troon Pl, El Dorado Hills, CA 95762Off Market
- $1,079,2004 bd4 ba2.6k sqft816 Royal Troon Pl, El Dorado Hills, CA 95762Off Market
- $974,8004 bd3 ba2.6k sqft815 Royal Troon Pl, El Dorado Hills, CA 95762Off Market
Nearby schools
GreatSchools rating
- 10/10Silva Valley Elementary SchoolGrades: K-5Distance: 1.7 mi
- 10/10Rolling Hills Middle SchoolGrades: 6-8Distance: 1.6 mi
- 10/10Oak Ridge High SchoolGrades: 8-12Distance: 1.8 mi
Get a cash offer in 3 minutes
Find out how much your home could sell for in as little as 3 minutes with a no-obligation cash offer.
Estimated market value
$1,476,400
Get a cash offer in 3 minutes
Find out how much your home could sell for in as little as 3 minutes with a no-obligation cash offer.
Estimated market value
$1,476,400
- California
- El Dorado County
- El Dorado Hills
- 95762
- 837 Royal Troon Pl
